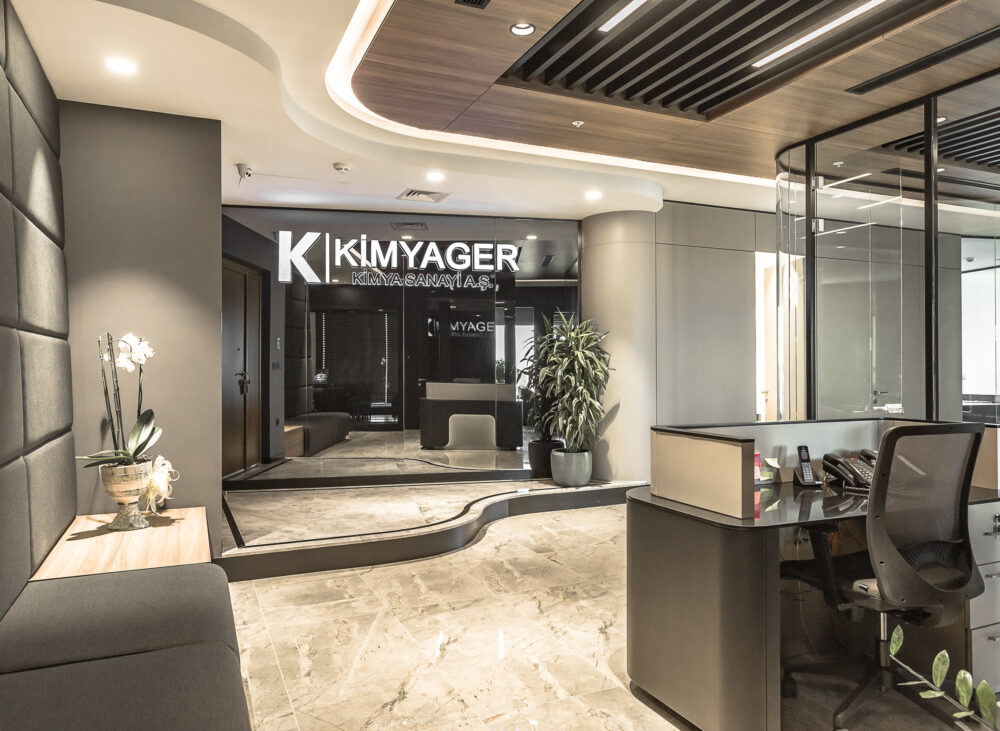
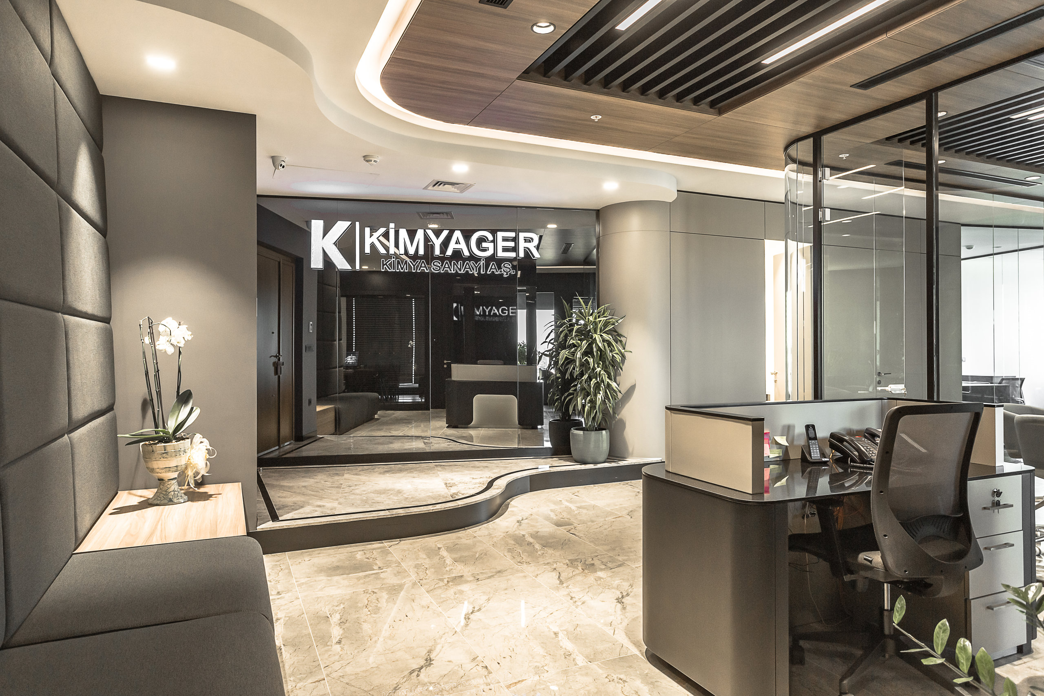
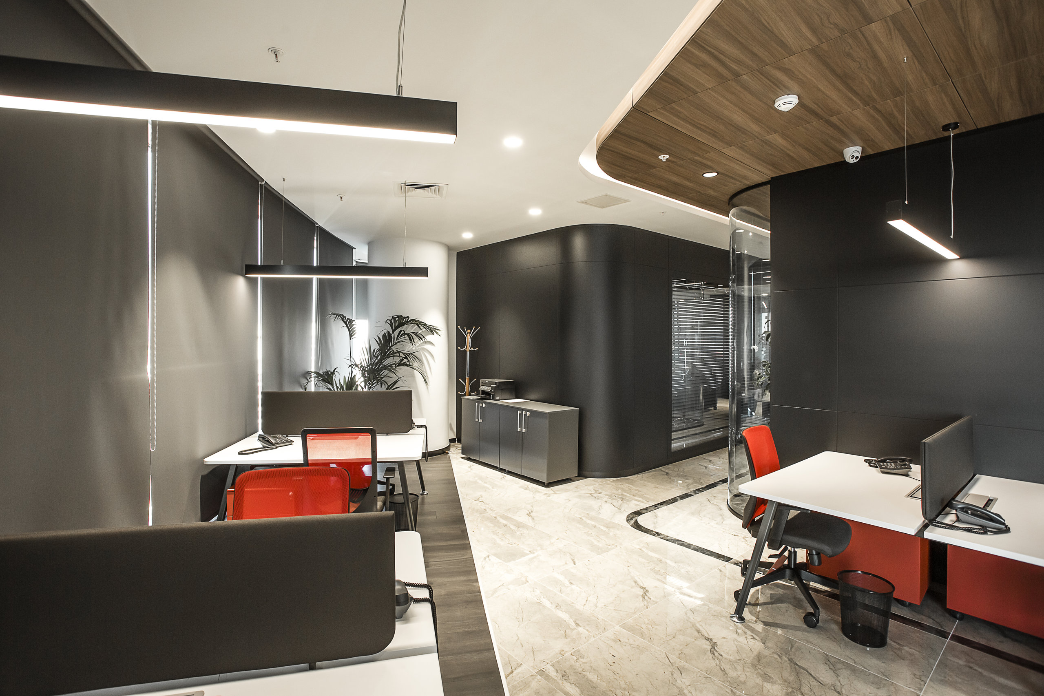
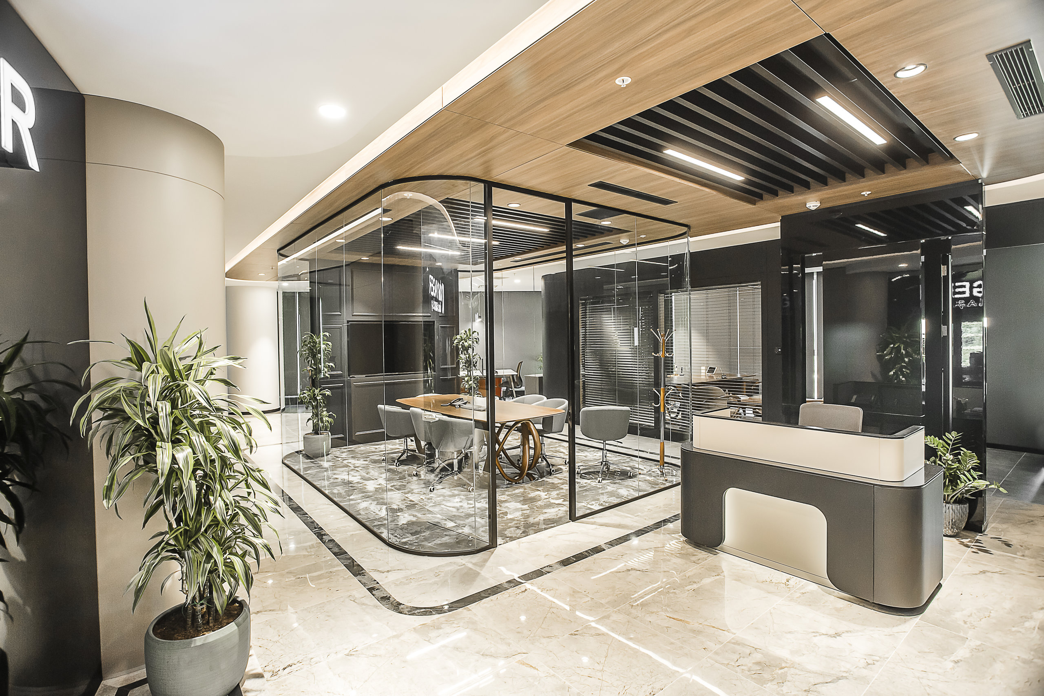
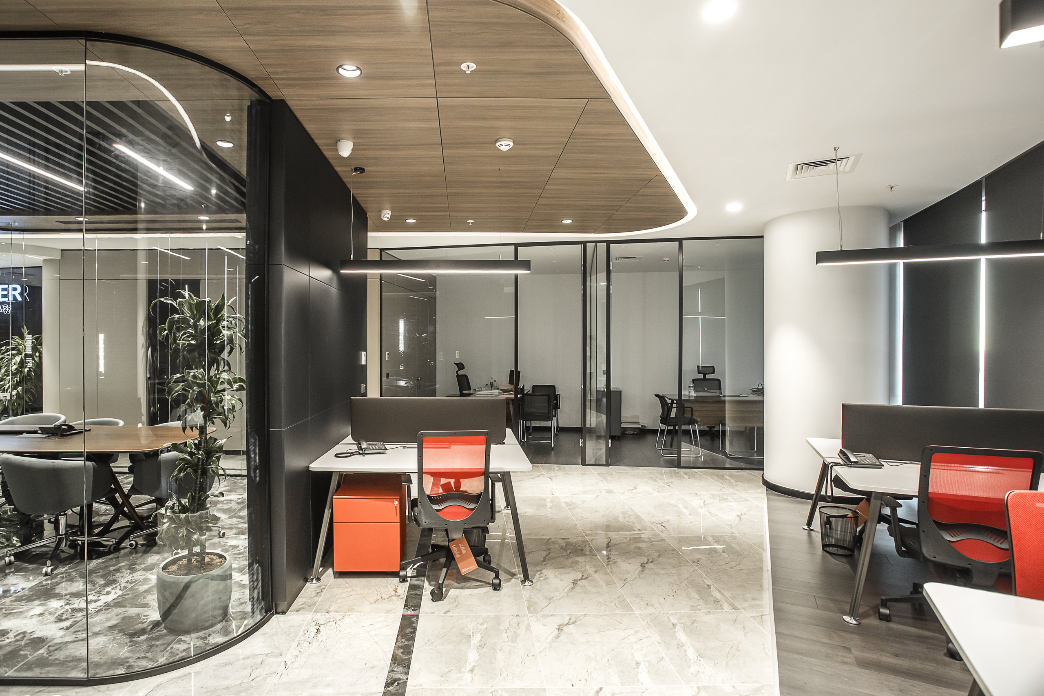
Kimyager's headquarters office was built around a reception area that carries the corporate identity into the space.
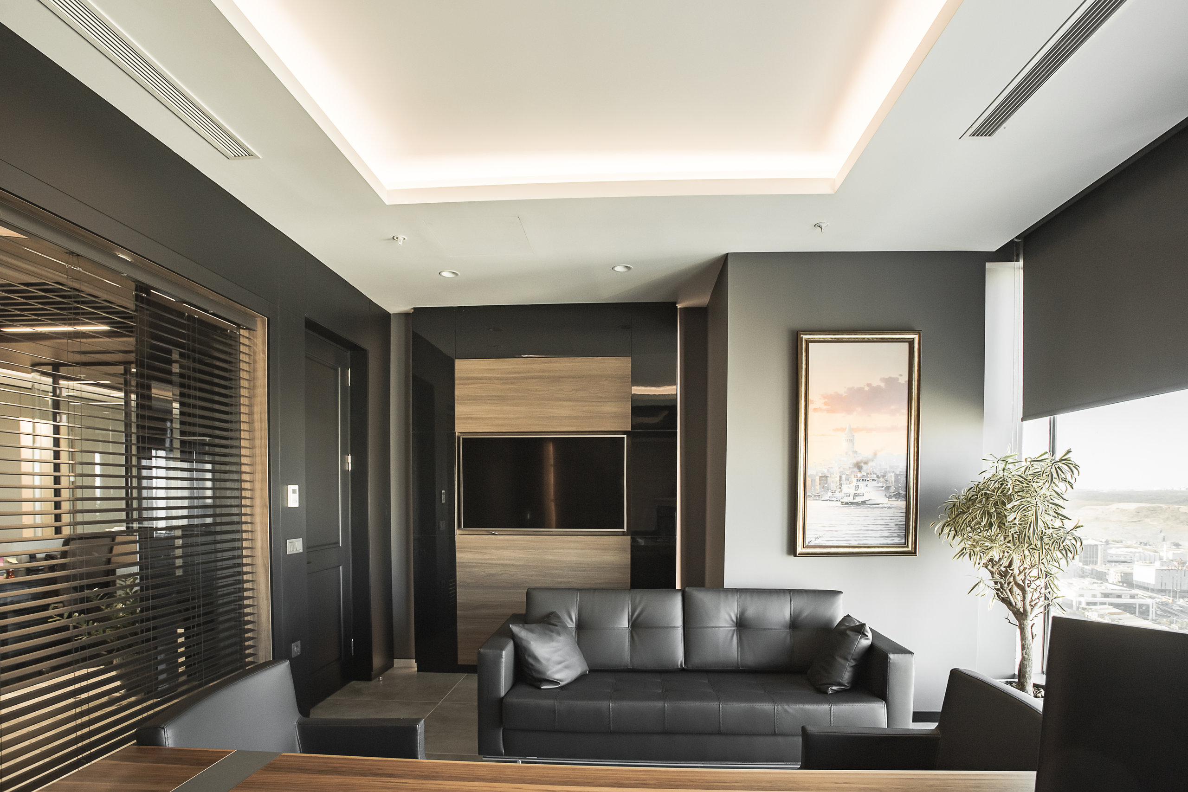
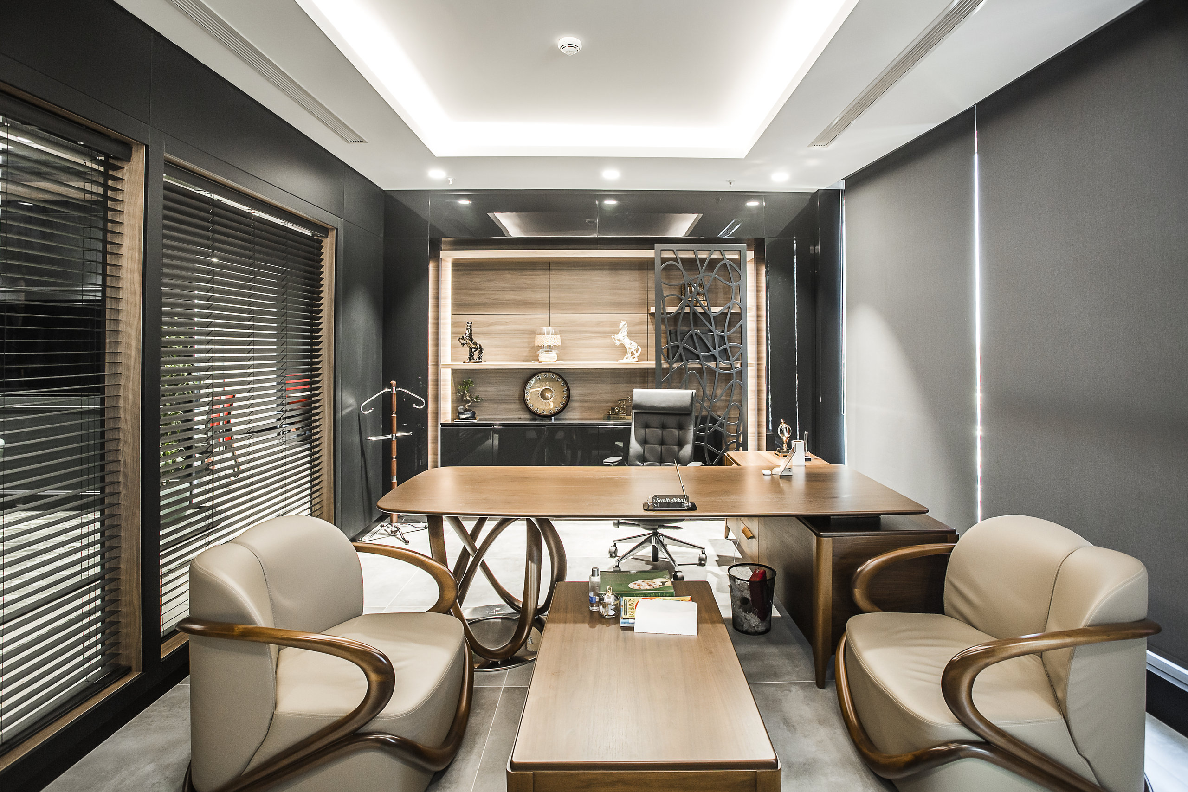
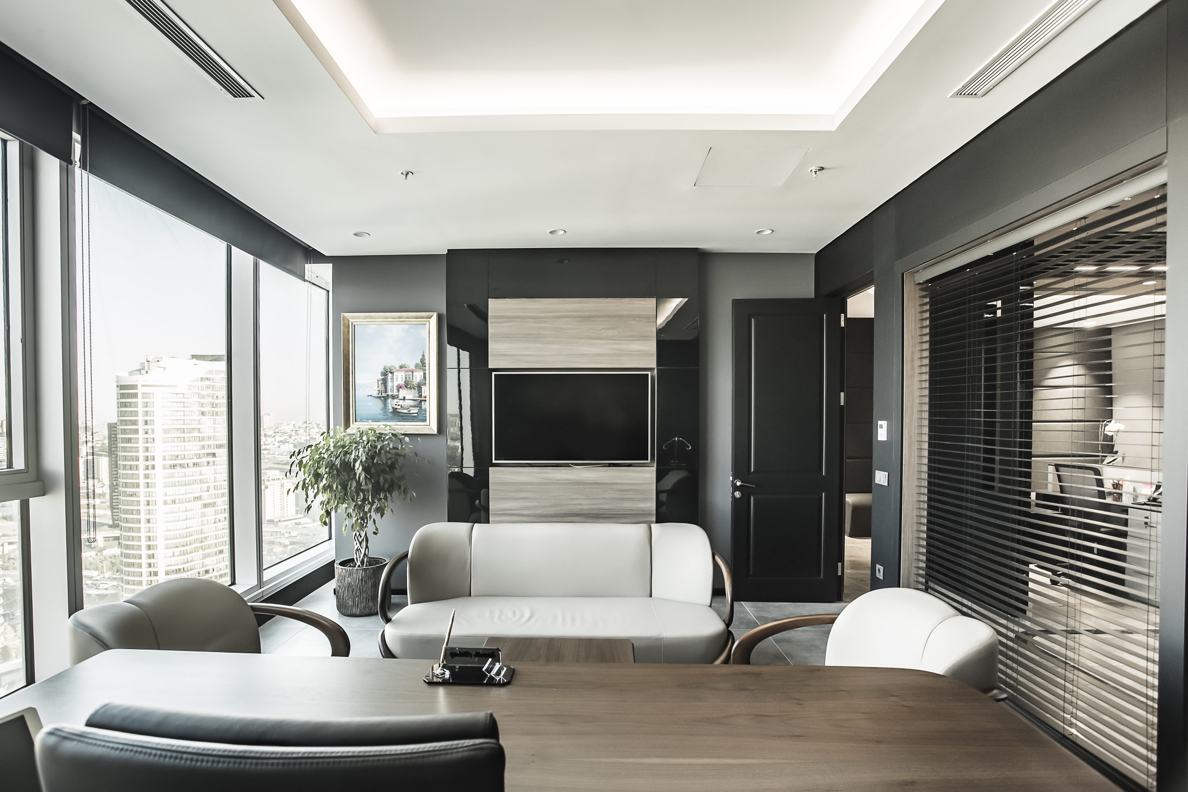
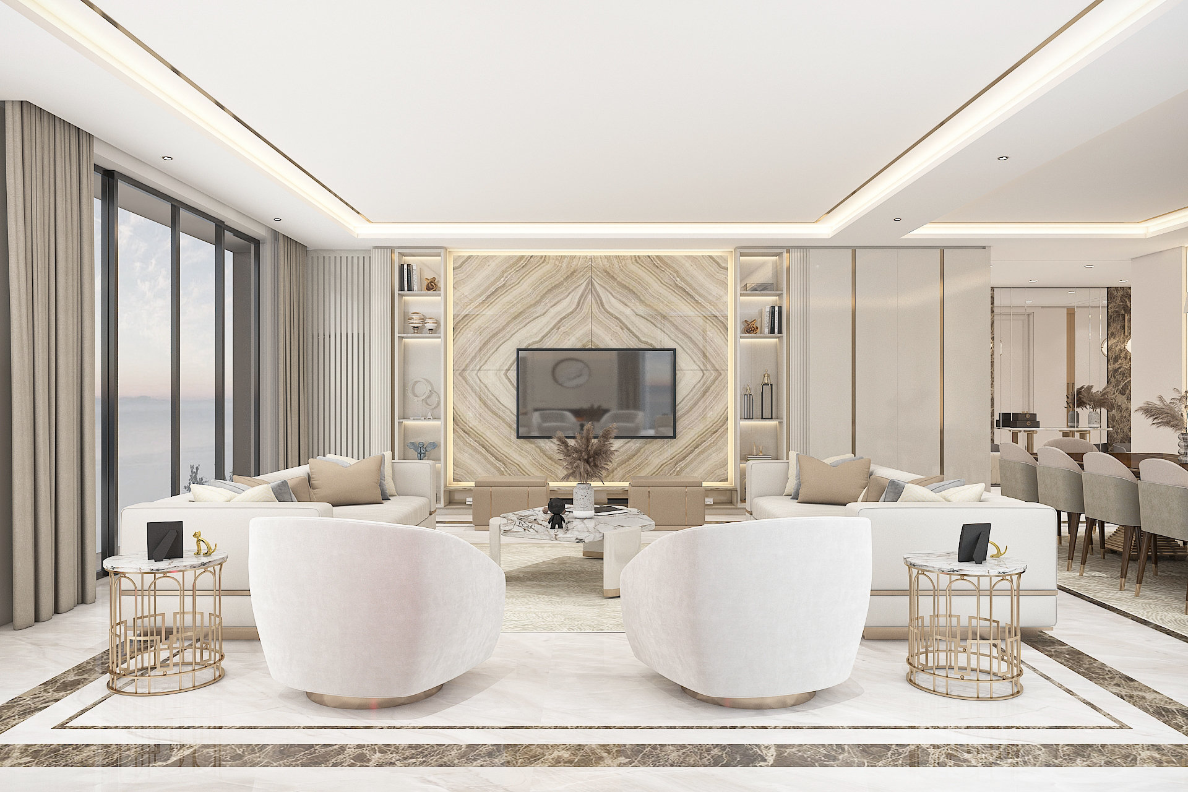
At the entrance, quilted leather wall panels, a veined marble floor and an illuminated brand logo sit with the reception counter, with partitioned glass office rooms behind. On the executive floor, timber-clad walls, a suspended ceiling with concealed lighting and a seating group opening to the city view resolve the meeting area.
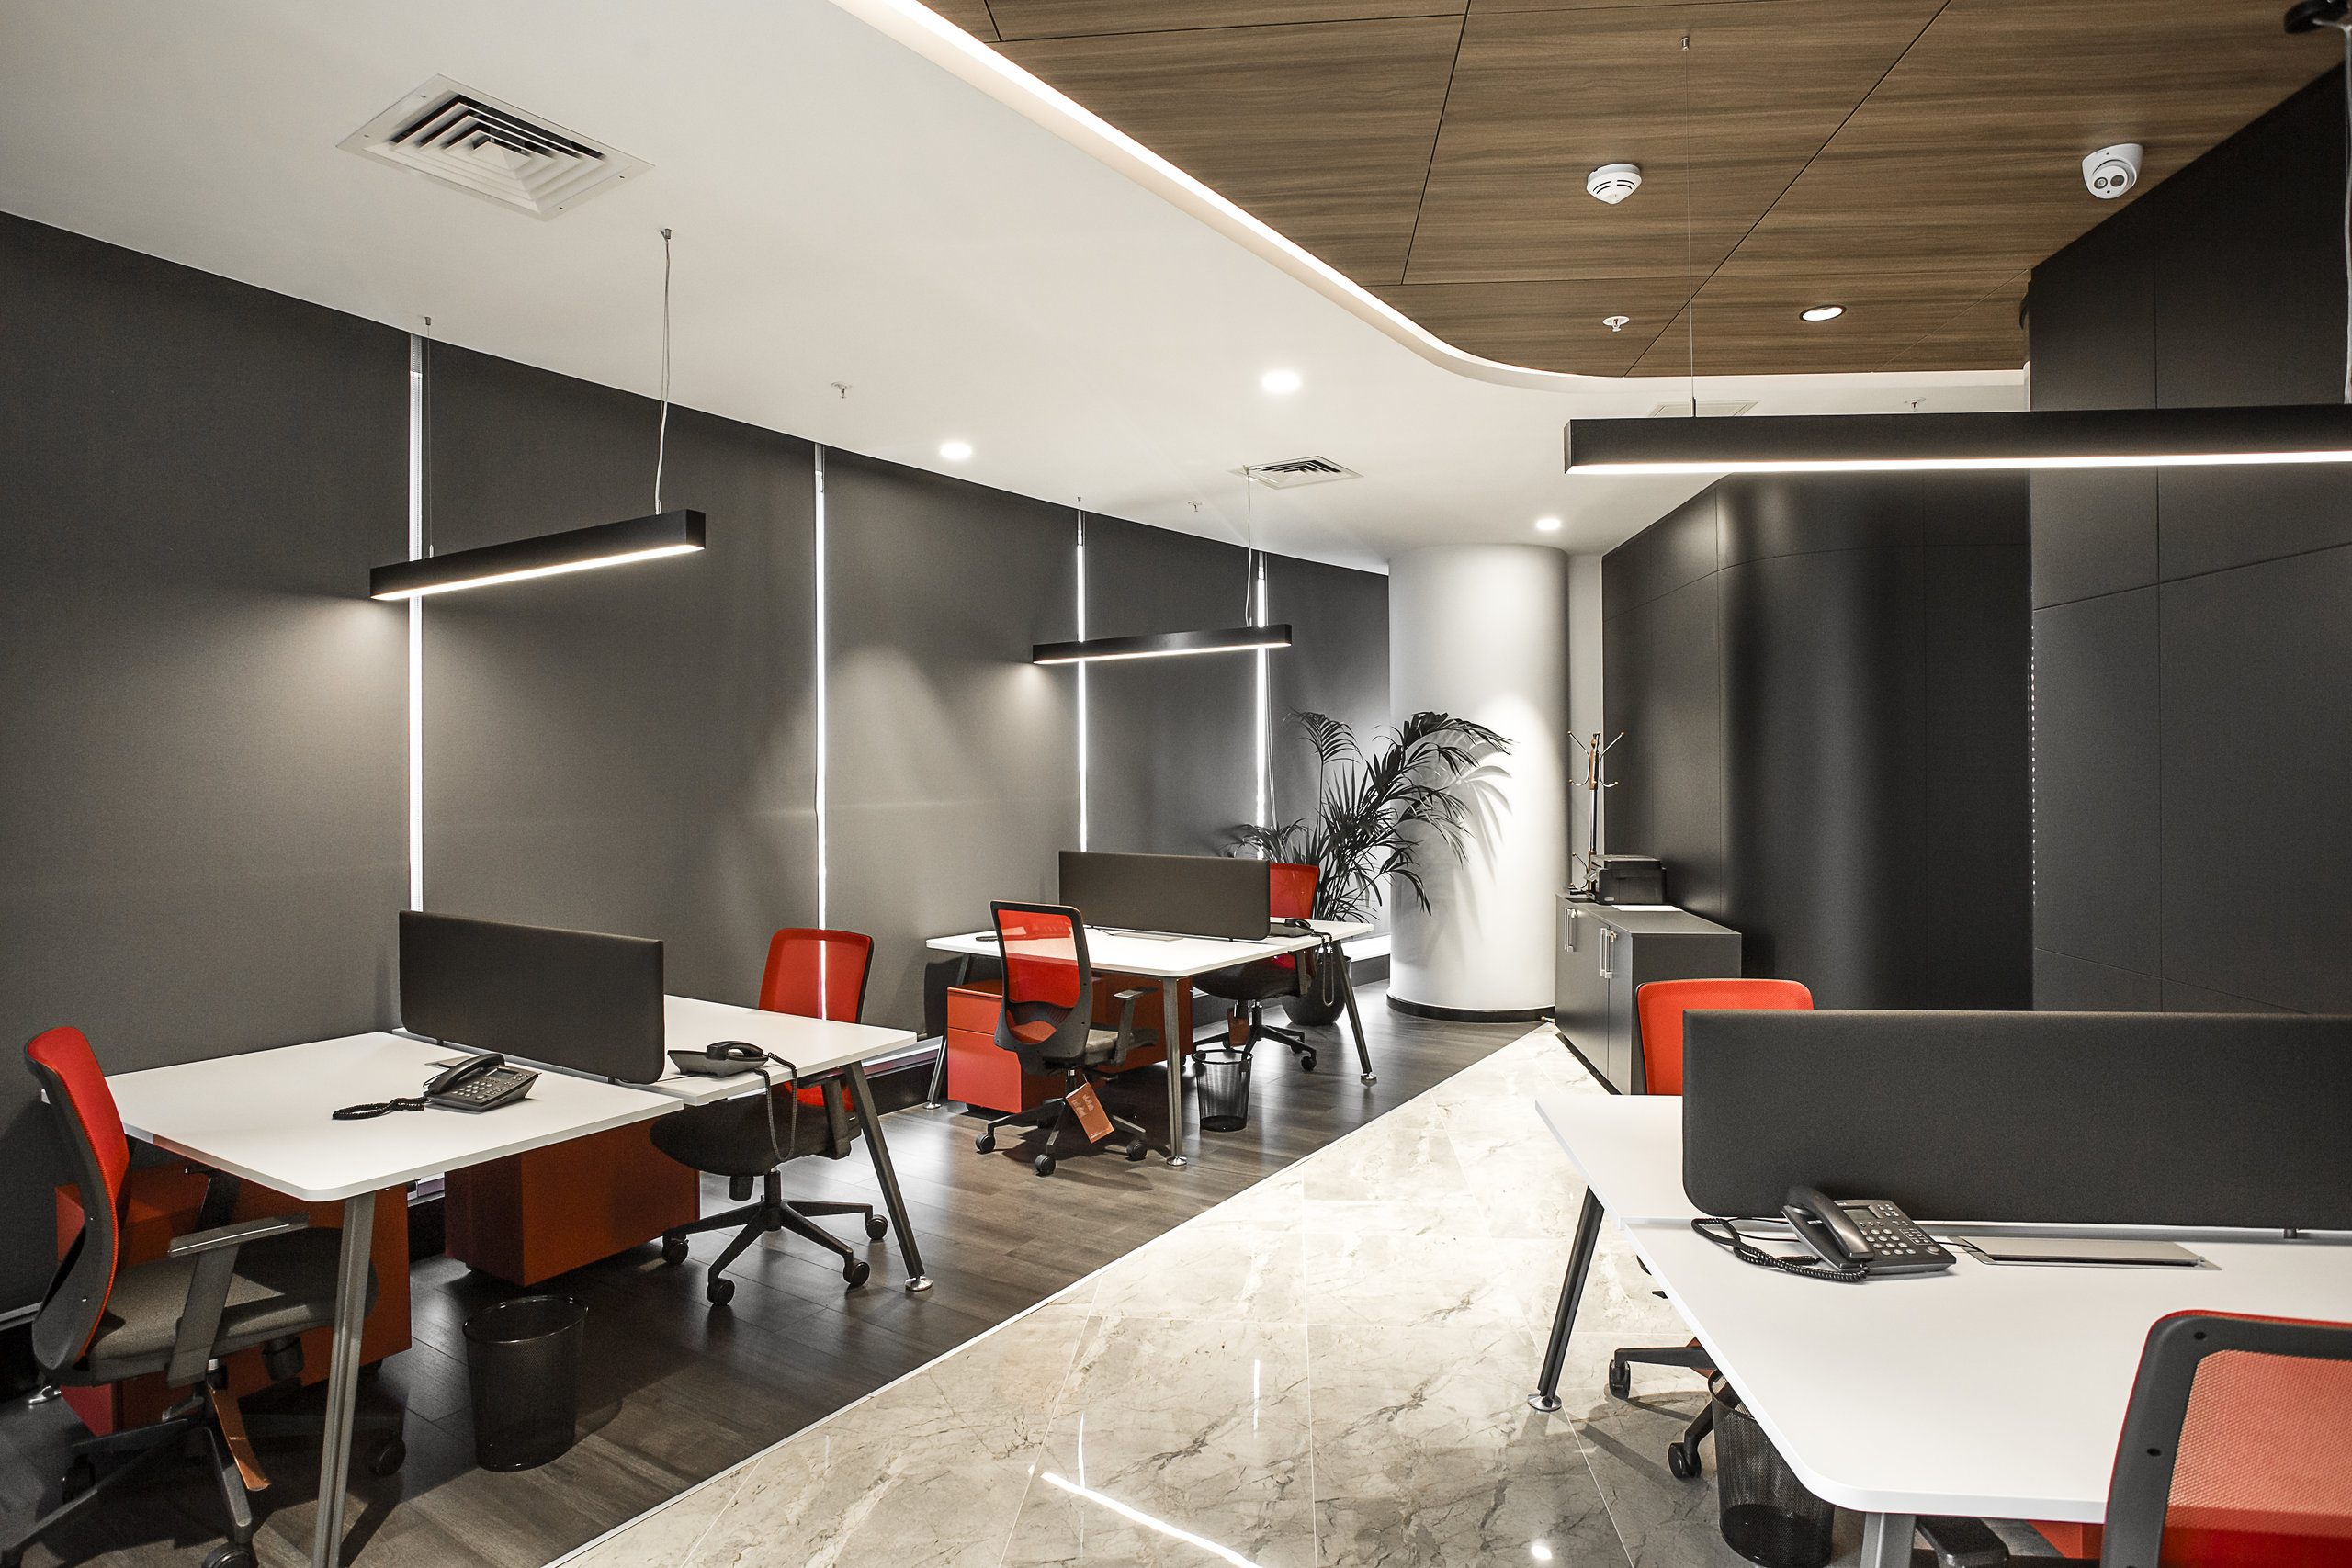
Louvred glass partitions give both visual continuity and, when needed, privacy between the open-plan area and the executive rooms.