Seapearl Ataköy — Sales Office
Kuzu Grup’s Seapearl Ataköy sales office — 2,200 m², designed and built turnkey.
Manifesto Design & Architecture

Turnkey delivery of real-estate sales offices, showrooms and brand experience spaces — model areas, show flats, presentation and negotiation rooms within one narrative.
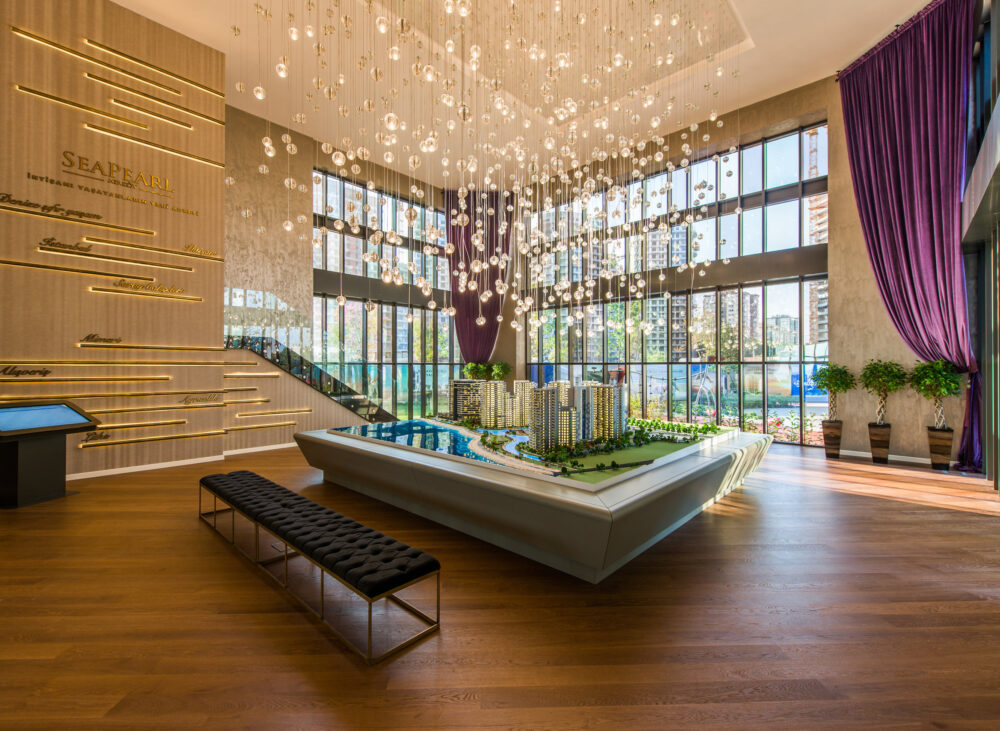
Kuzu Grup’s Seapearl Ataköy sales office — 2,200 m², designed and built turnkey.

A headquarters office and showroom were built for Emsan, part of the Karaca group. The showroom was designed for collection presentations to dealers and corporate clients, with a modular display system that lets product groups read by category. The headquarters floors were resolved with a calm material palette in keeping with the brand identity.
Turnkey architectural design + build of the sales office for Halk GYO’s Konum İstanbul development. Reception and consultant areas, the model and presentation section, meeting rooms and the material selection area were handled by one team. Images of this project are not published, at the client’s request for confidentiality.
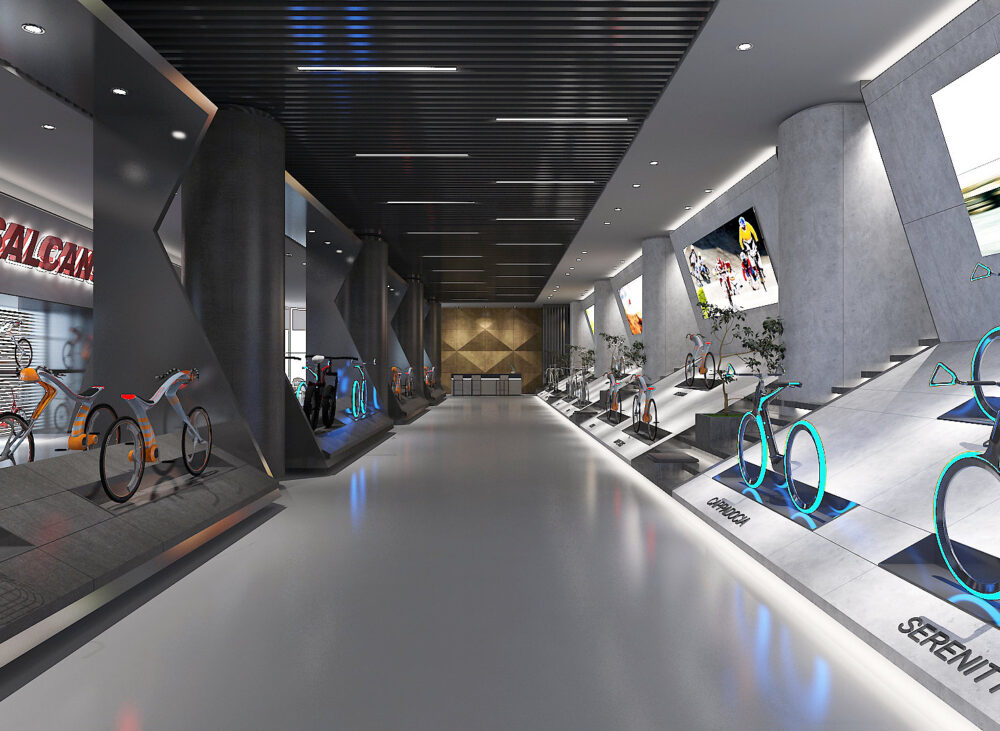
Design project for Salcano’s brand showroom. The entrance axis, display walls, digital screen arrangement and reception counter were treated within a single staging language. In bicycle display the priority is to bring the silhouette of the product forward: illuminated niches set against a dark floor and ceiling separate the products from the background. Large screens […]
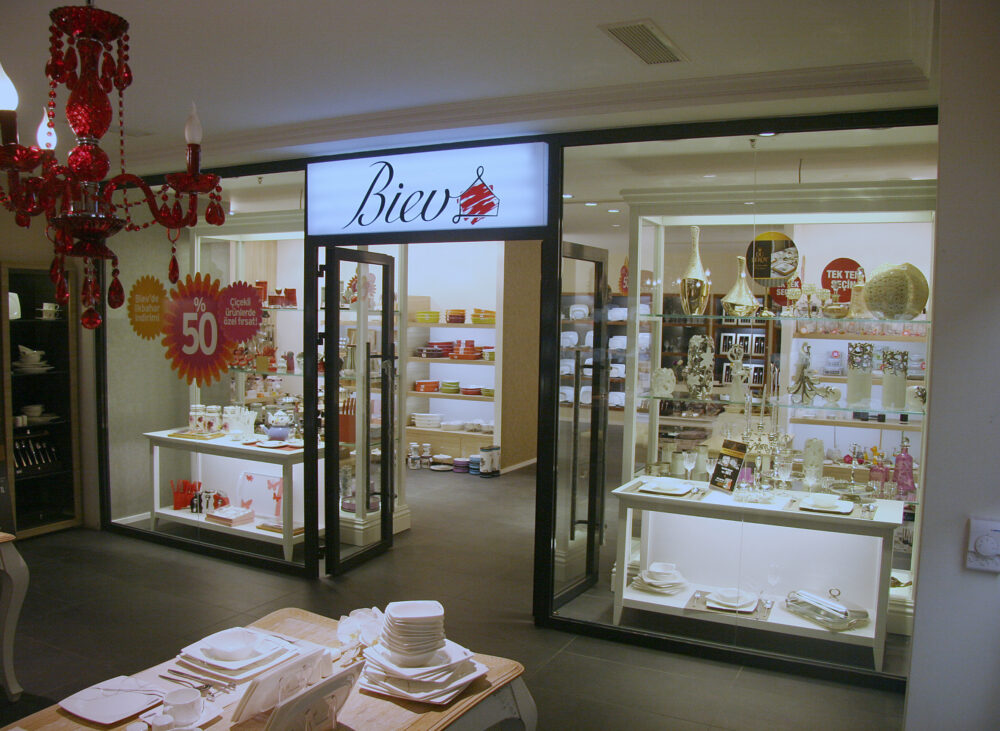
Concept design and complete fit-out work were carried out for BIEV, covering the main showroom, the headquarters and close to twenty branches. Home textile and decoration retail carries a high product count; the display system has to hold that density and still keep the collection readable. A modular shelving and podium system was devised and […]
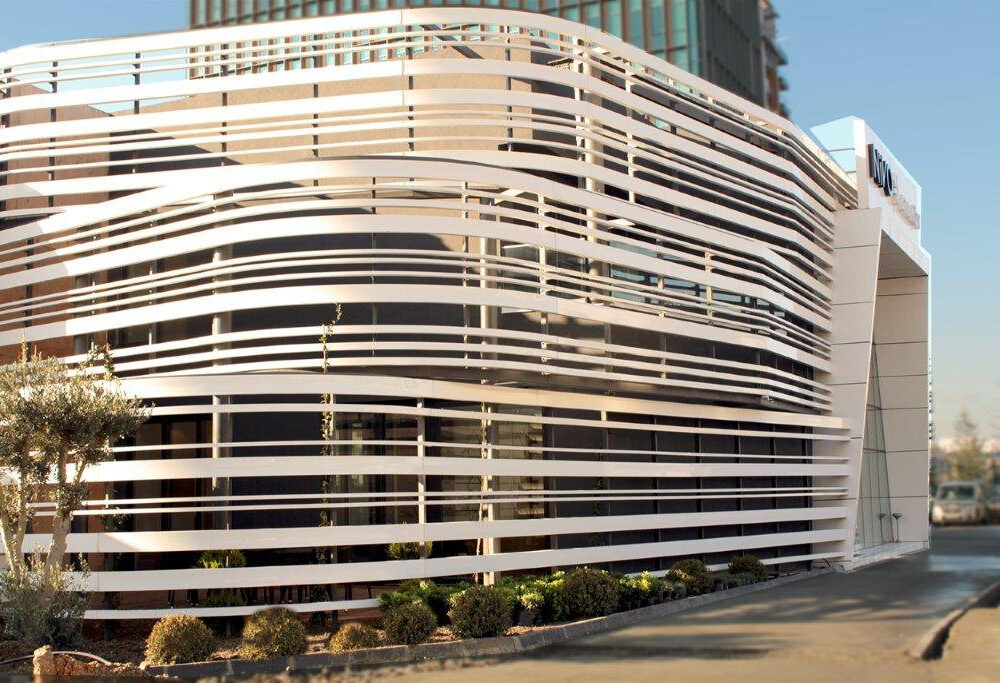
Cathay’s Ataköy sales office covered the design + build of a complete 450 m² building. Conceived as a free-standing structure, the sales office was handled with façade, interior and landscape considered together. Reception, the model presentation area, negotiation rooms and management spaces were resolved within a compact plan.
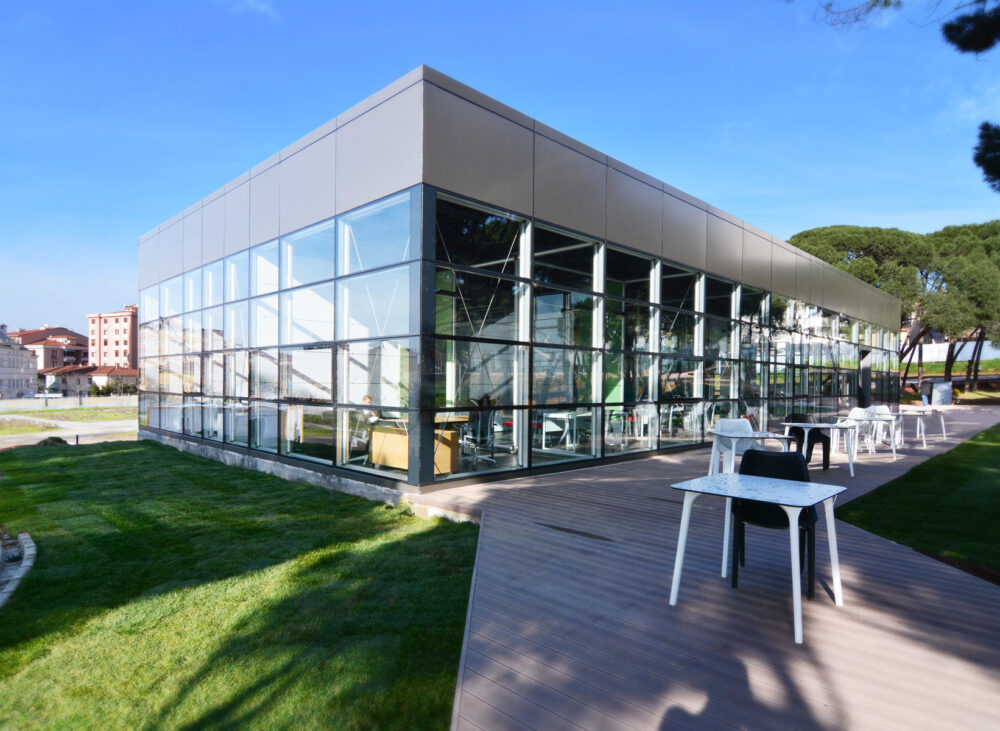
The 350 m² sales office for İş GYO’s Manzara Adalar development in Kartal was delivered complete, from construction through to handover. A property sales office has to describe a development that has not yet been built. Reception, the model area, presentation screens and negotiation rooms were set out in a circulation that supports that narrative, […]
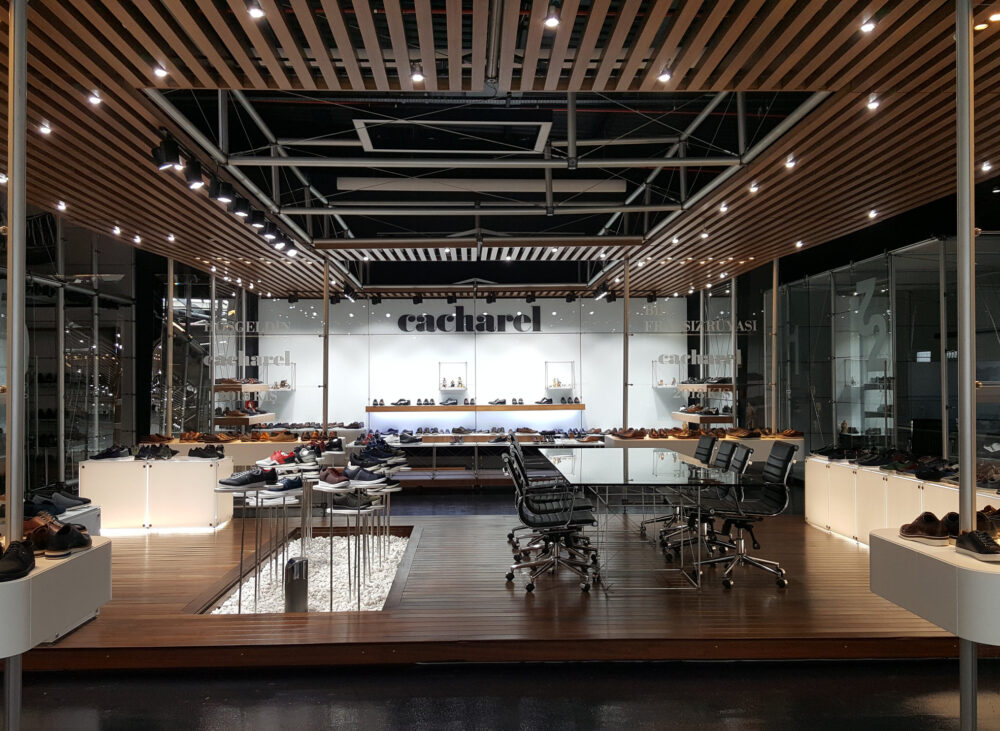
The Pierre Cardin-Siltab showroom was set out inside an industrial-character volume as a wholesale and display space for several footwear brands. The high-ceilinged space was divided vertically with steel stairs and a mezzanine, producing display zones separated brand by brand within the same volume. Timber-slat ceilings, concealed lighting strips and a dark-toned floor form a […]
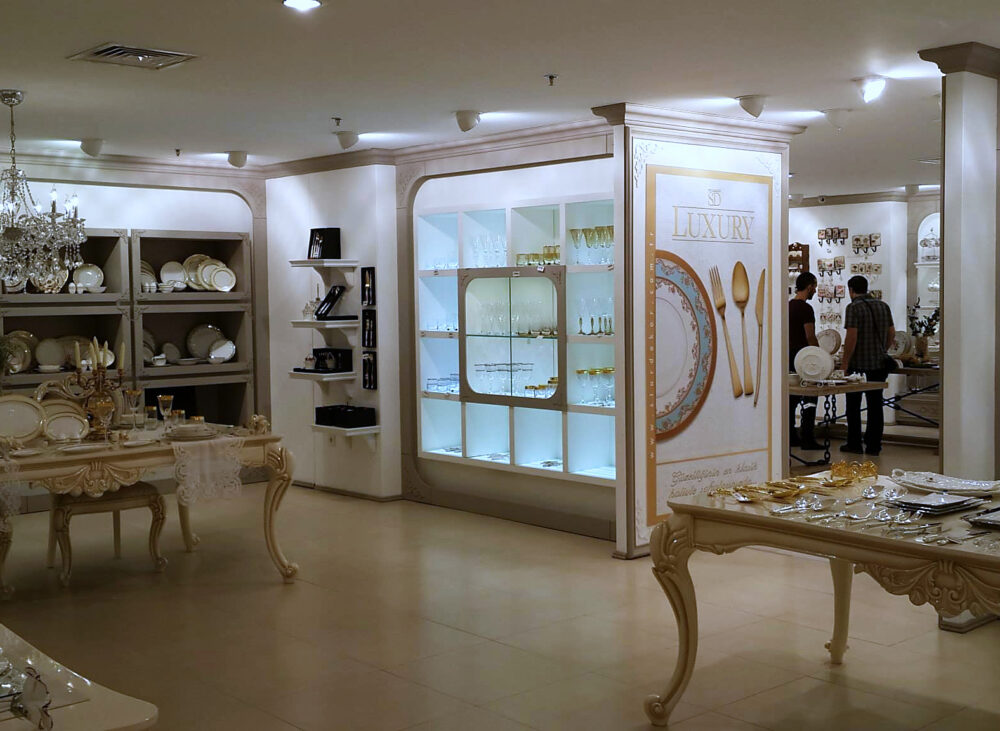
The Star Dekor store was designed for home decoration and gift retail. In this product group display is the sale itself: small objects have to be visible and within reach. Illuminated vitrine shelves set within arched niches, central display tables and shelving running the length of the walls were arranged to that requirement. Warm-toned lighting […]