
Manifesto Design & Architecture

TR EN IT

Contact

+90 212 465 01 00

TR EN IT
Karaca Grup merkez restoran ve yemekhane · Manifesto Design & Architecture

Karaca Grup — Headquarters Restaurant and Canteen

The restaurant and canteen at Karaca group’s head office campus were conceived as an example of how corporate catering spaces can be both functional and well made. The service line, seating sections and the kitchen back-of-house were planned around a circulation calculation able to meet a busy lunch service. Acoustic solutions, lighting and hard-wearing surface […]

Medical Park — Executive Floors

Medical Park’s executive floors were refurbished in phases while the institution’s working routine continued. Executive rooms, meeting rooms and reception areas were resolved with materials that meet the hygiene and durability requirements of healthcare institutions. Lighting and acoustics were arranged with long working hours in mind.
Smith & Nephew — Office and Warehouse

The 1,500 m² office and warehouse space of the medical technology company Smith & Nephew was delivered as a complete fit-out. Resolving the office section and the product storage area within the same building called for careful planning of circulation and access. Medical product storage conditions and international corporate standards were the defining criteria of […]

Gürsoy İnşaat — Headquarters

Gürsoy İnşaat’s 600 m² headquarters was completed turnkey, from concept design through to handover. A construction company’s head office stands as a reference for its own work. Material and detail quality were therefore handled with a care beyond what the scale alone would suggest. Executive rooms, the project teams’ working area, meeting rooms and the […]

Birlik Tekstil — Headquarters

Birlik Tekstil’s 1,200 m² headquarters was designed and built as a turnkey project. The executive floor, open working areas and collection presentation sections were resolved in a coherent material language. Sampling and fabric assessment areas carry particular weight in how textile companies work; the lighting was planned with that requirement in mind.

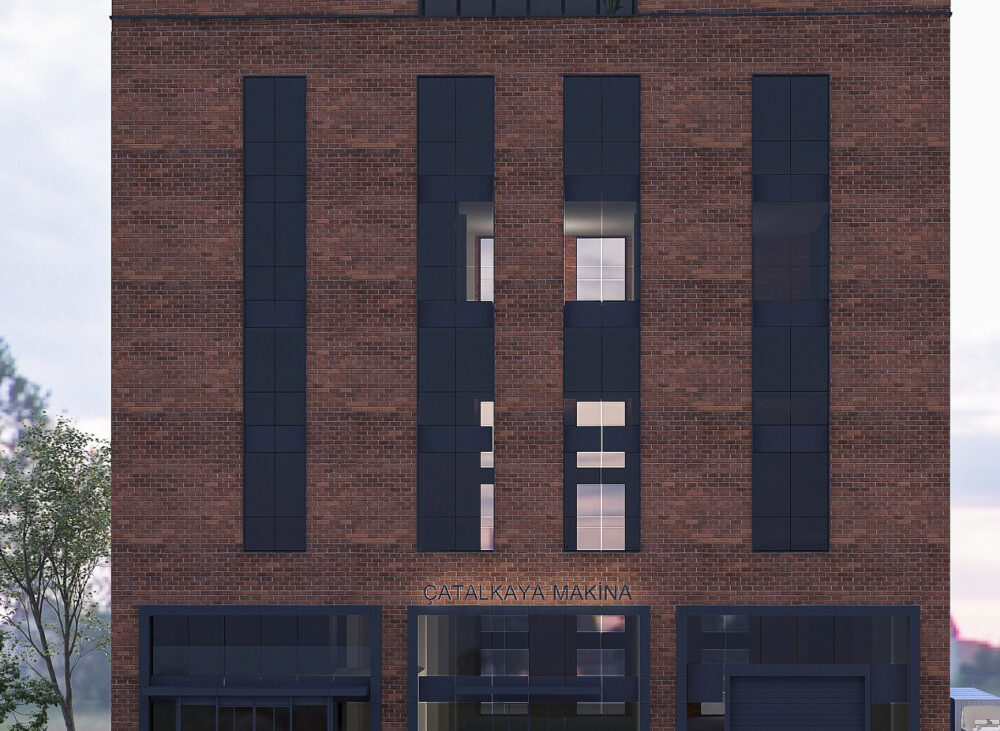
Çatalkaya Makina / Deutz Türkiye merkez binası — tuğla ve koyu metal cephe

Deutz Türkiye / Çatalkaya Makina — Headquarters Building

Architectural design project for the headquarters building of Çatalkaya Makina, the Deutz distributor in Türkiye. The service and display area at ground level and the office programme on the upper floors were gathered under a single façade composition. Brick texture and dark vertical metal elements were used together on the façade; the vertical bands emphasise […]

Mimari tasarım ve uygulama projesi — ASAV Lojistik

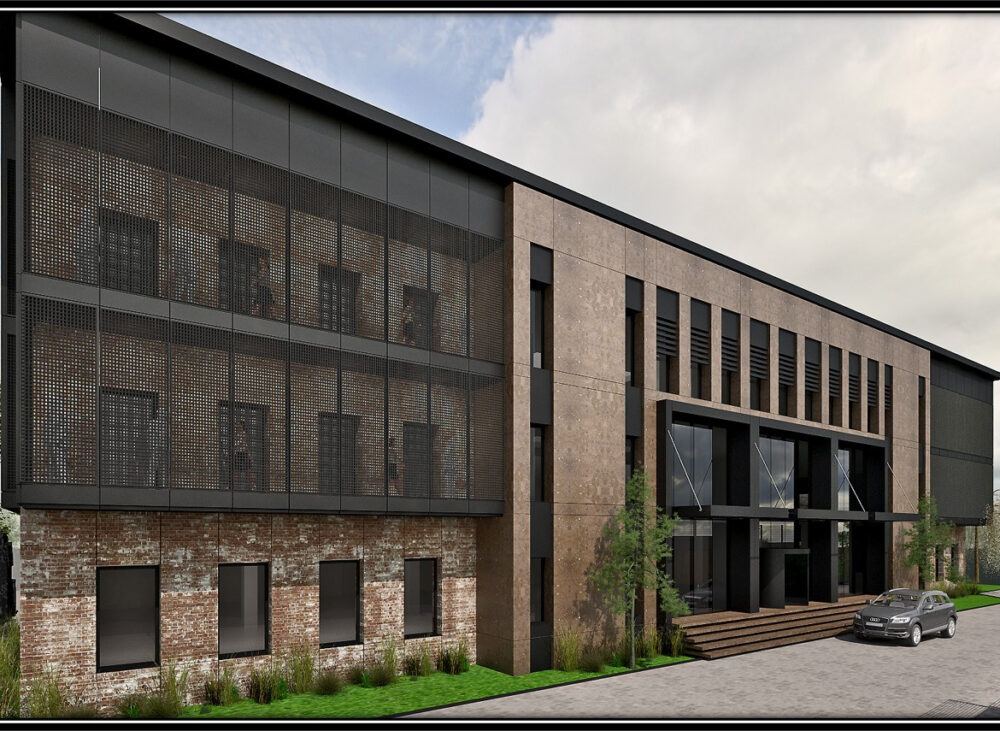
ASAV — Headquarters Building

The ASAV Lojistik headquarters building was completed turnkey across 3,500 m², from concept design through to handover. The project involved taking on an unfinished reinforced-concrete structure in full. A new façade combining brick texture, metal mesh and large glazed surfaces gave the building a solid, contemporary identity befitting the logistics sector. Inside, the executive floor, […]

Ev Shop genel müdürlük ofisi · Manifesto Design & Architecture

Ev Shop — Headquarters Office

The Ev Shop headquarters office was designed and built as a complete turnkey project across 3,000 m². As the head office of a retail-rooted company, the scheme was designed so that management and product development teams could work alongside one another. Open-plan areas, showroom-like display sections and meeting rooms were resolved within the same spatial […]

Nurteks Halı Çerkezköy yönetim ofisi ve fabrikası · Manifesto Design & Architecture

Nurteks Halı — Çerkezköy Management Office and Factory

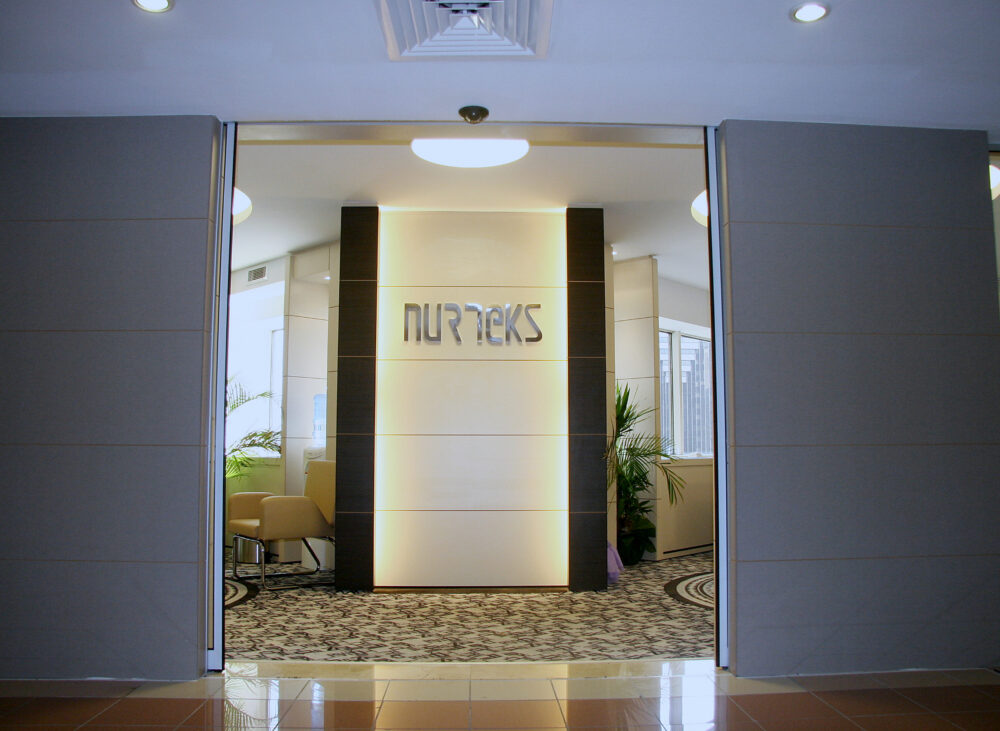
Nurteks Halı’s Çerkezköy site was handled at two different scales: a 4,500 m² management office and a 40,000 m² factory building. The management office comprises a corporate reception area, executive floors, open working areas and meeting rooms. For the factory building, project management and construction services were provided; circulation and administrative units supporting the production […]

İş Kuleleri — İş Yatırım merkez ofisi · Manifesto Design & Architecture

İş Kuleler — İş Bankası Subsidiaries

At İş Kuleler, refurbishment and fit-out work was carried out on branch and headquarters floors for İş Girişim, İş Yatırım and İş Leasing, subsidiaries of İş Bankası. The working routine of financial institutions was the most decisive constraint: floors were brought into service in phases while operations continued without interruption. Executive floors, transaction areas, meeting […]