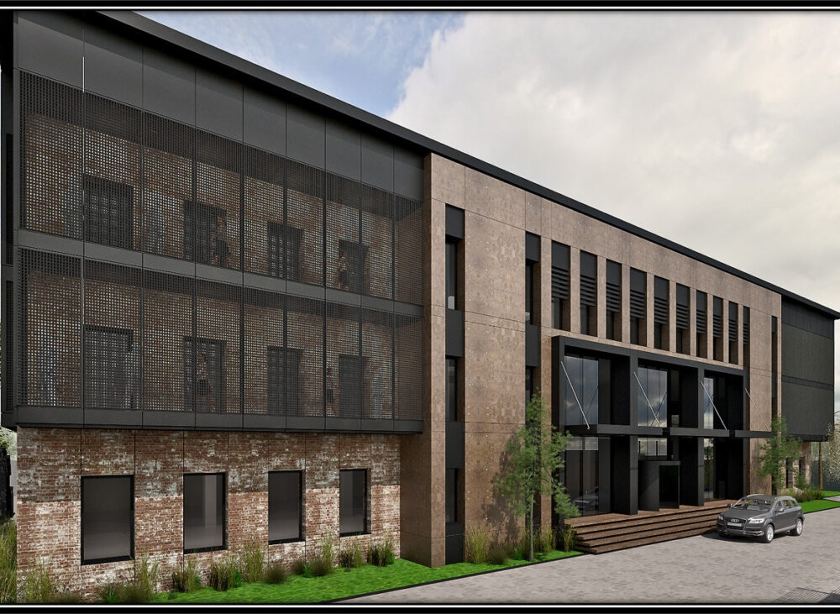
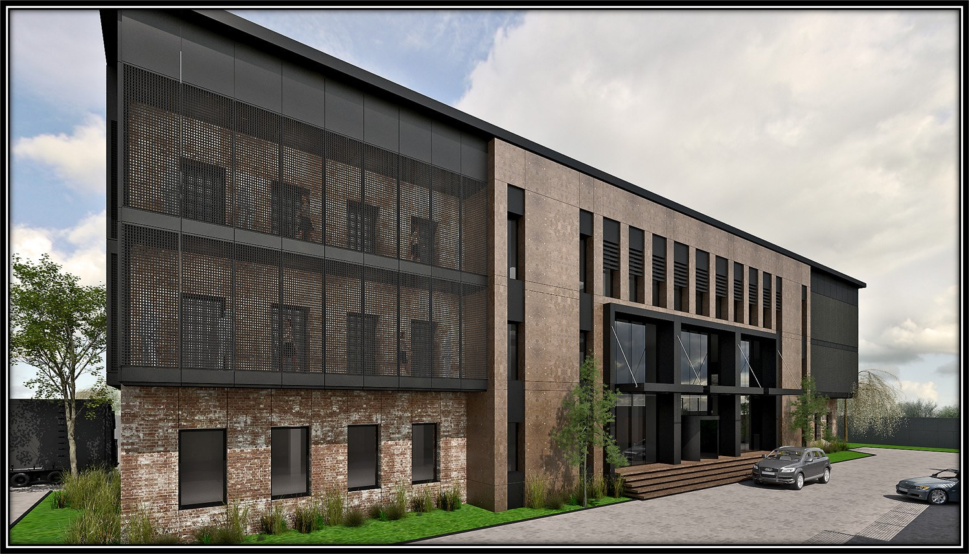
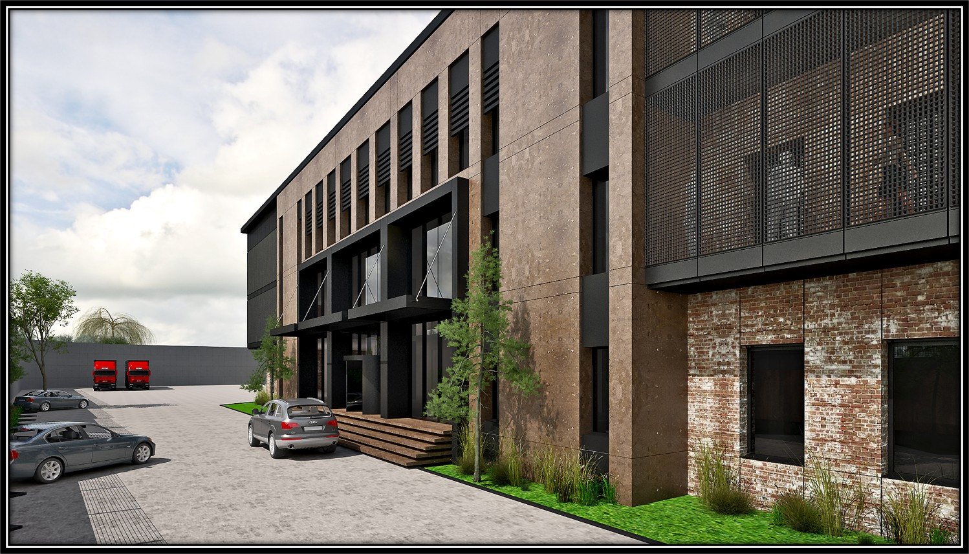
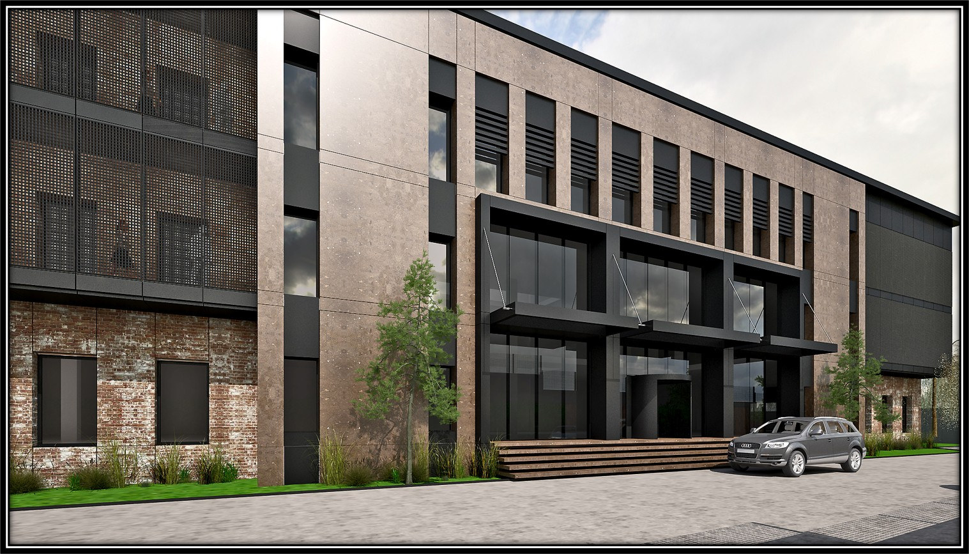
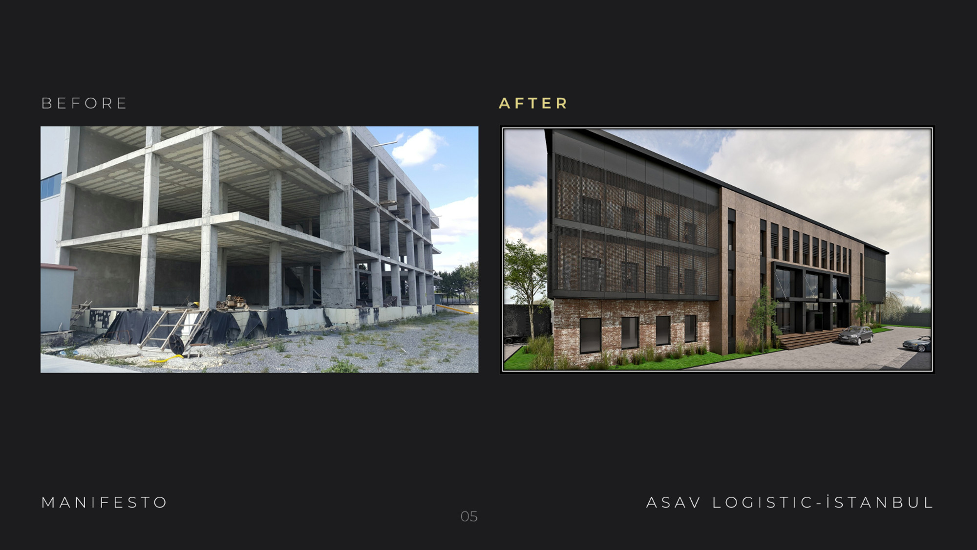
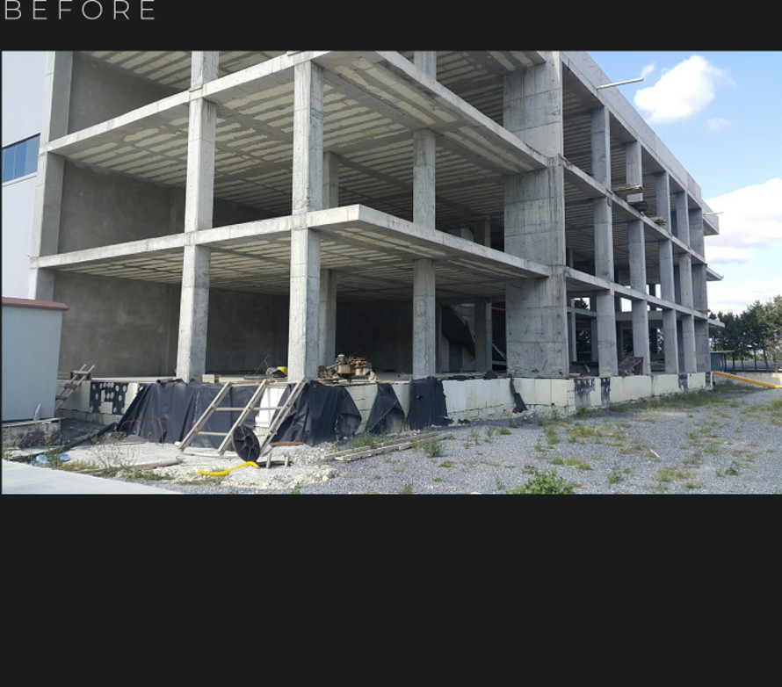
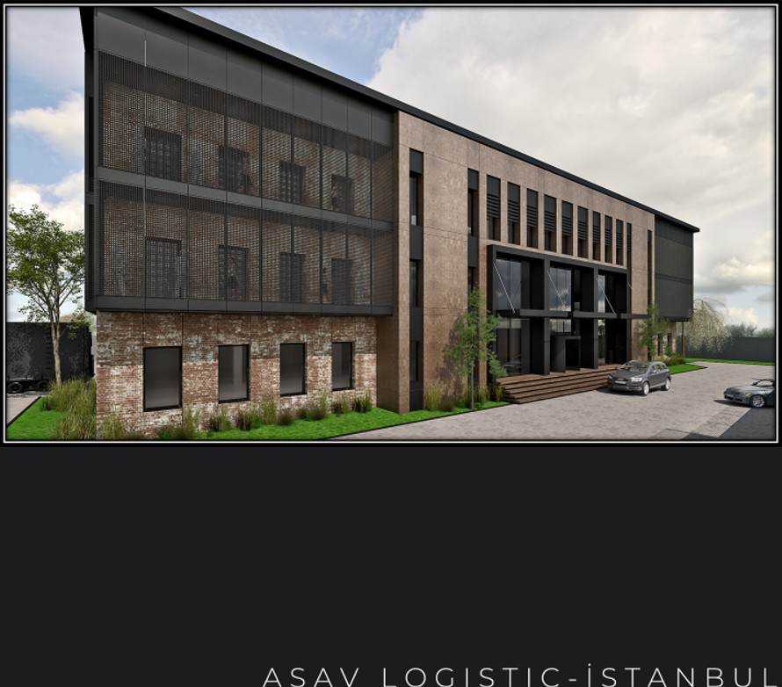
The ASAV Lojistik headquarters building was completed turnkey across 3,500 m², from concept design through to handover.
The project involved taking on an unfinished reinforced-concrete structure in full. A new façade combining brick texture, metal mesh and large glazed surfaces gave the building a solid, contemporary identity befitting the logistics sector.
Inside, the executive floor, open working areas, meeting rooms, reception spaces and the terrace level were resolved with a material palette matched to the corporate identity. A calm language was chosen, using timber, glass and metal details together.
All bespoke furniture, counters and storage units were manufactured by Manifesto.
Concept work — mood boards
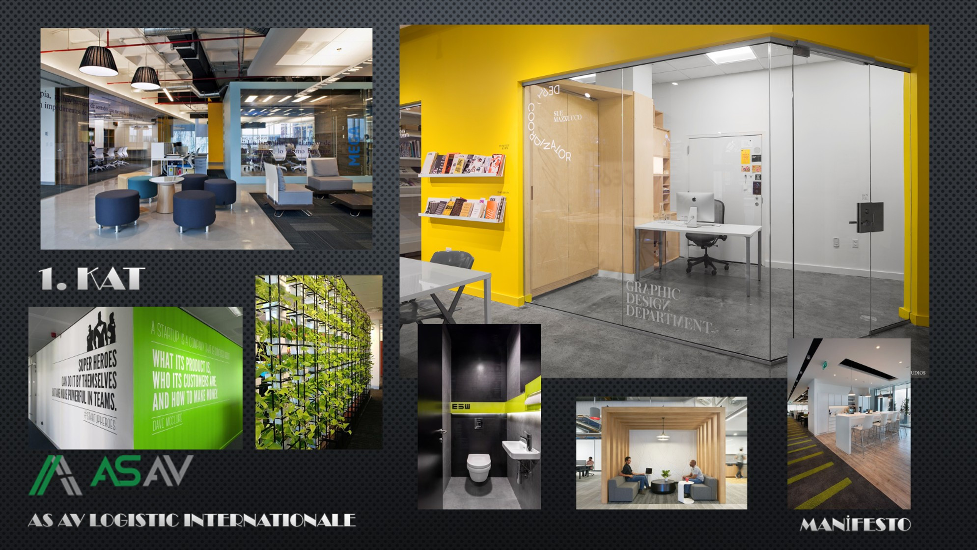
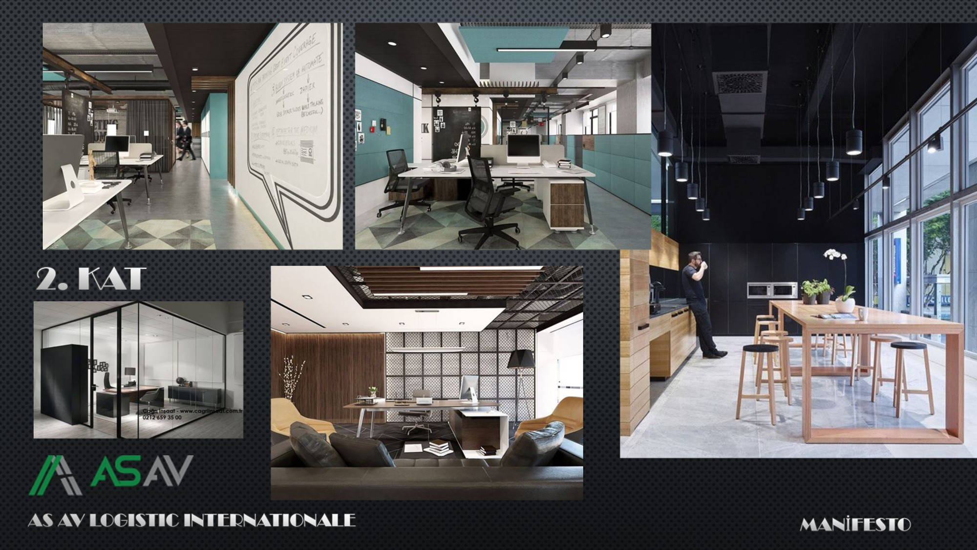
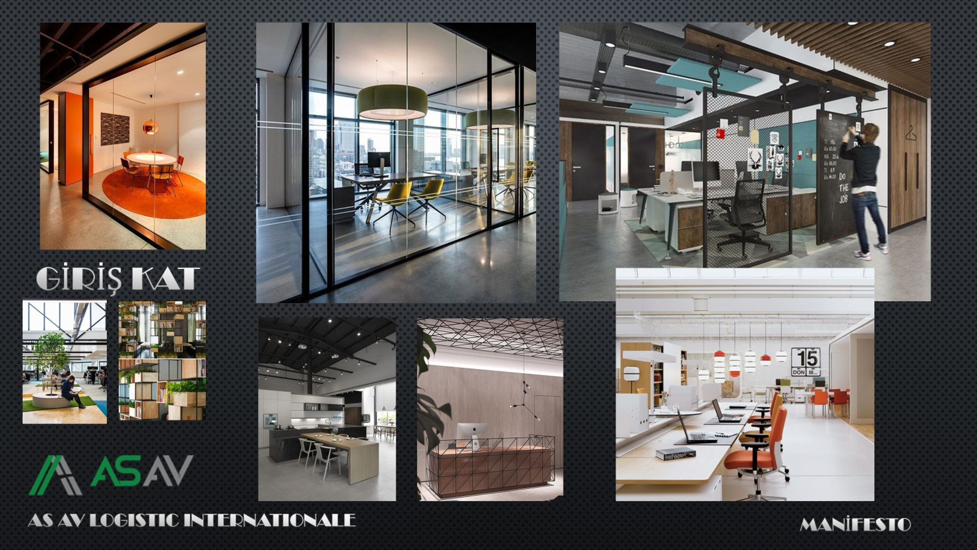
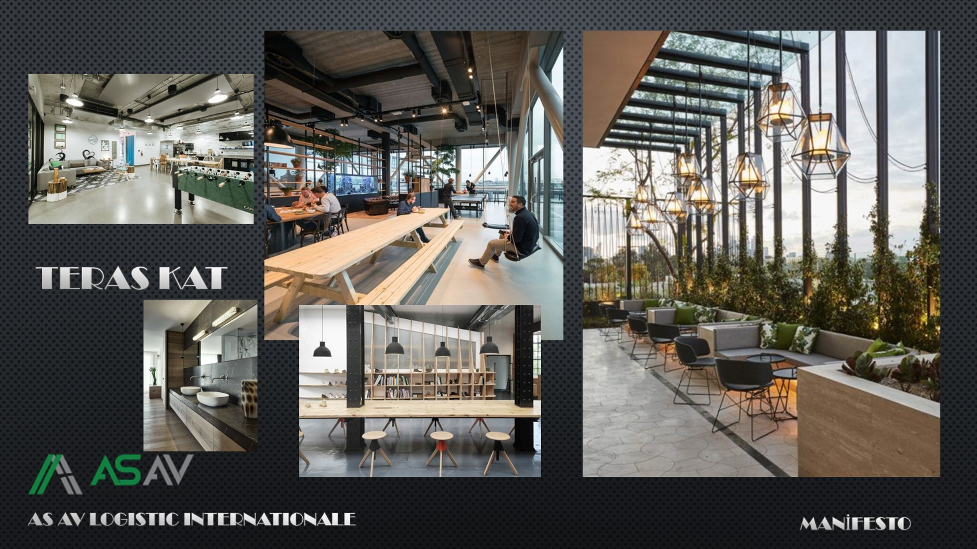
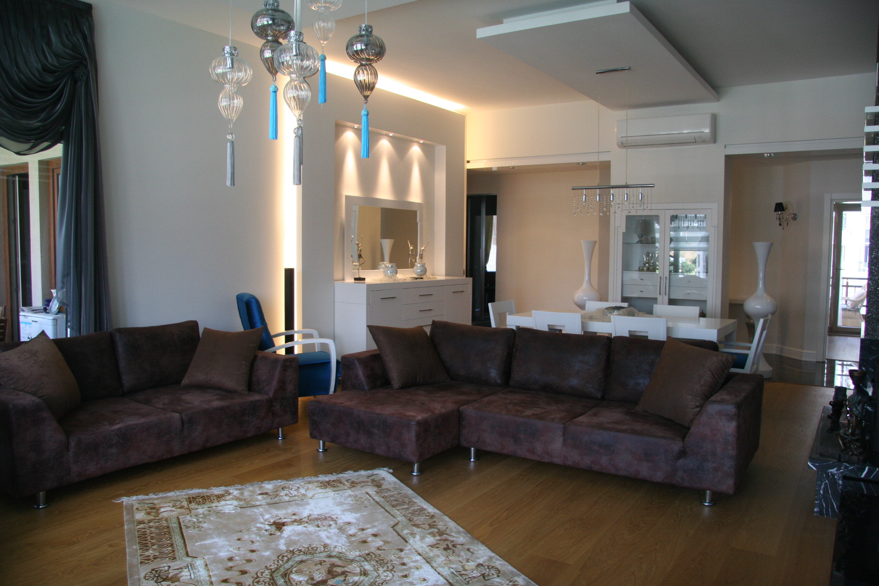
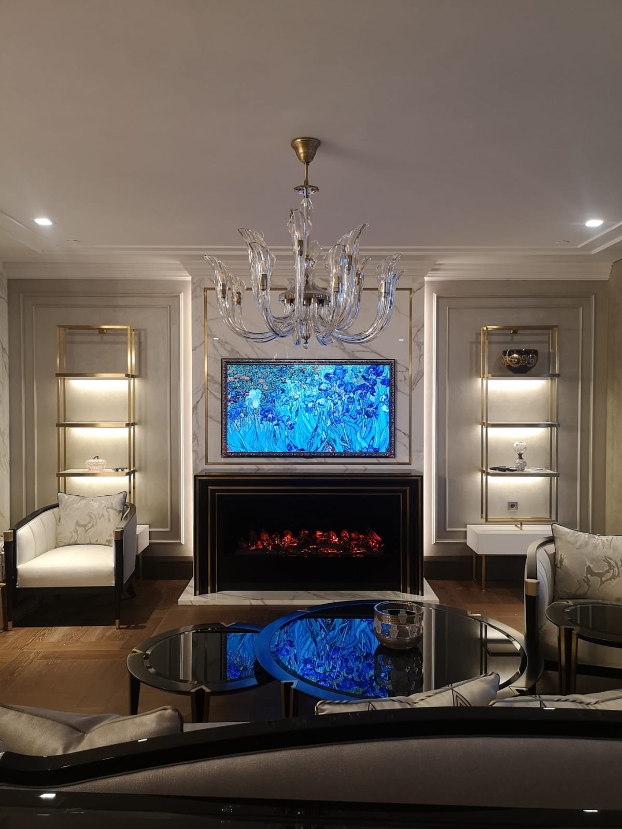
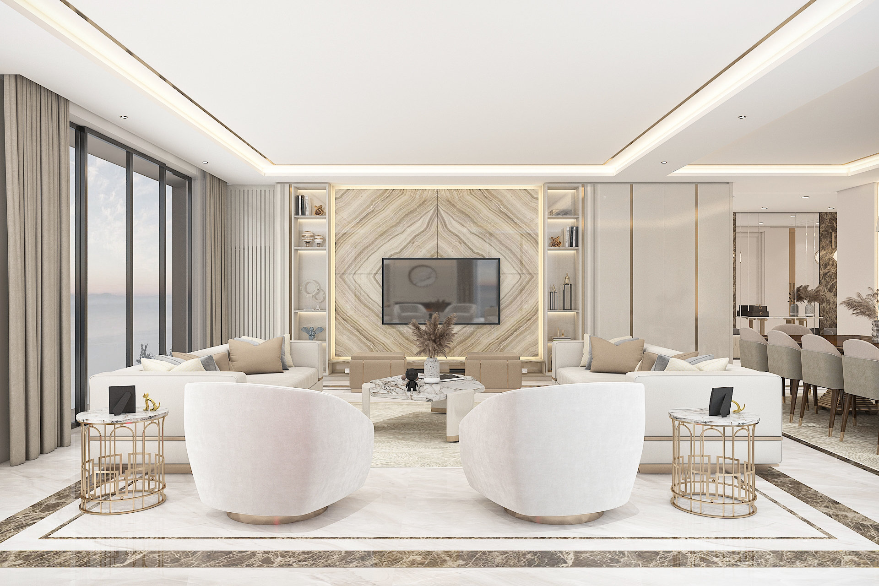
At the start of the design process a separate mood board was prepared for each level: ground floor, first floor, second floor and terrace. These boards are collage studies made to establish a shared language with the client on materials, colour and spatial atmosphere; the images in them are reference visuals describing the intended work, not photographs of the completed project.
The last four images in the gallery belong to this mood board work.