Manifesto Design & Architecture

TR EN IT

Contact

+90 212 465 01 00

TR EN IT
Öksüzoğlu Plaza, İstoç · Manifesto Design & Architecture

Öksüzoğlu Plaza — İSTOÇ

Manifesto carried out the 22,000 m² fit-out works at Öksüzoğlu Plaza in İSTOÇ. Shared areas, the entrance hall, circulation cores, floor corridors and wet areas were resolved in a coherent material language. What matters on a job at this scale is standardising the repeating details and keeping the site flowing without interruption. The project is […]

Tamara Tekstil merkez ofisi · Manifesto Design & Architecture

Tamara Tekstil — Headquarters

Tamara Tekstil’s 1,500 m² headquarters was completed turnkey, from concept design through to handover. The collection presentation and sampling areas that the textile industry requires were resolved within the same spatial scheme as the management rooms. The use of natural materials and controlled lighting were planned so that fabric and colour could be assessed accurately. […]
Kimyager genel müdürlük ofisi · Manifesto Design & Architecture

Kimyager — Headquarters Office

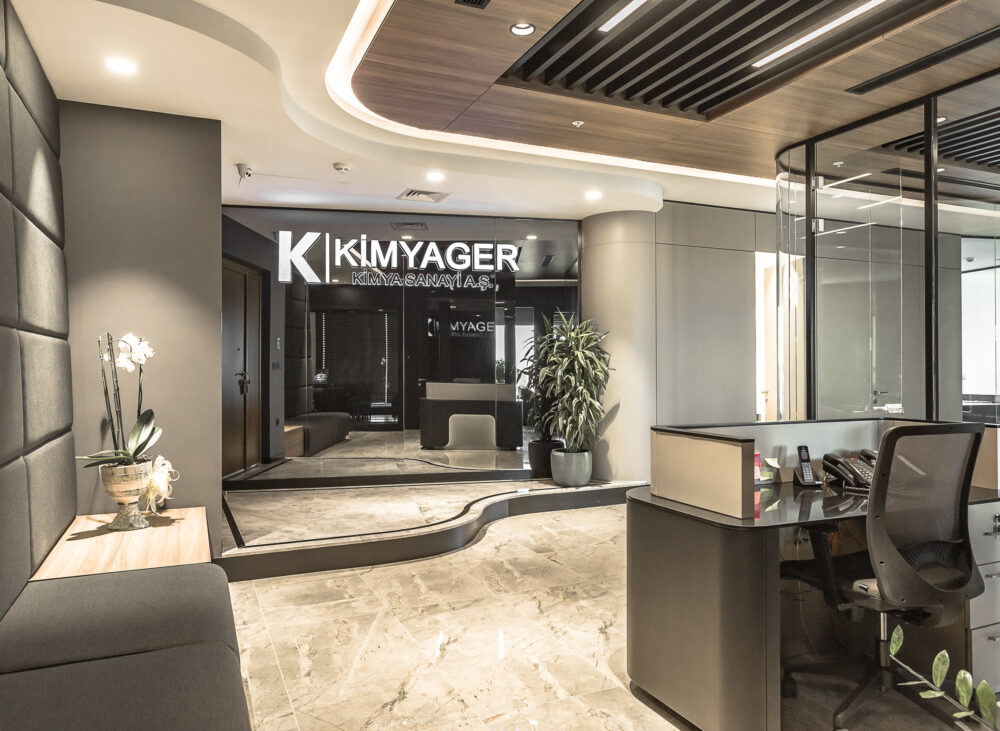
Kimyager’s headquarters office was built around a reception area that carries the corporate identity into the space. At the entrance, quilted leather wall panels, a veined marble floor and an illuminated brand logo sit with the reception counter, with partitioned glass office rooms behind. On the executive floor, timber-clad walls, a suspended ceiling with concealed […]

Generous Dış Ticaret ofis uygulaması

Generous Dış Ticaret — Office

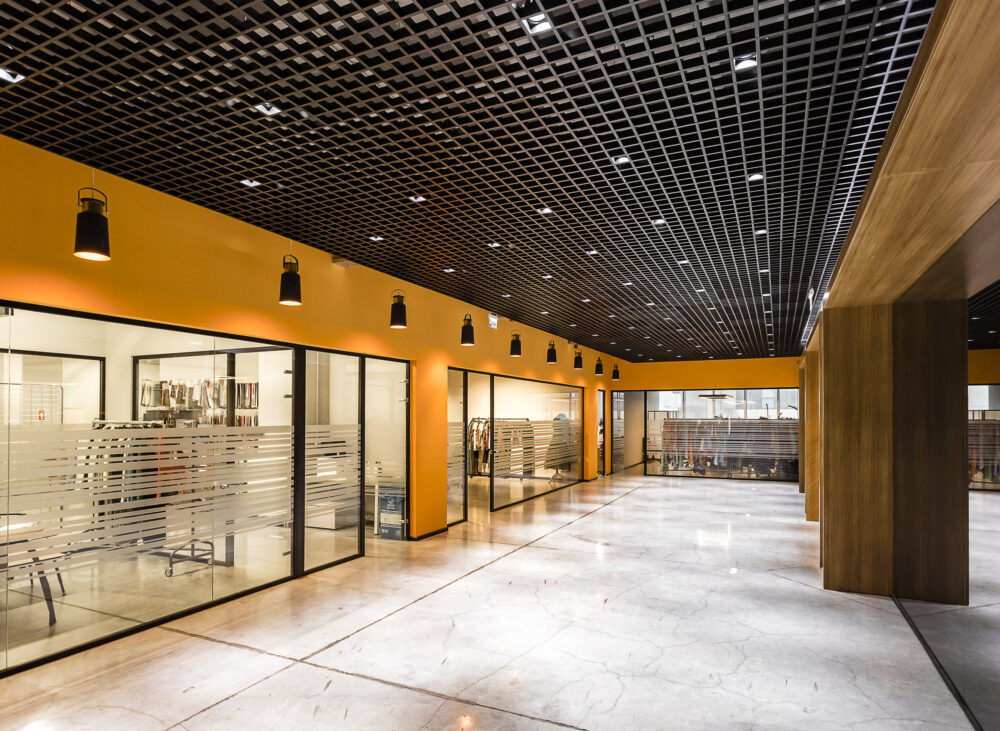
The Generous Dış Ticaret office was set out around how foreign-trade teams actually work: sustained screen-based work, frequent meetings and regular visitors, all running together. The open working area was positioned to face the city; yellow and orange accents, raw concrete textures and timber cladding were used together. Meeting rooms were separated in glass, with […]

Prometheus Danışmanlık ofis uygulaması

Prometheus Danışmanlık A.Ş. — Office

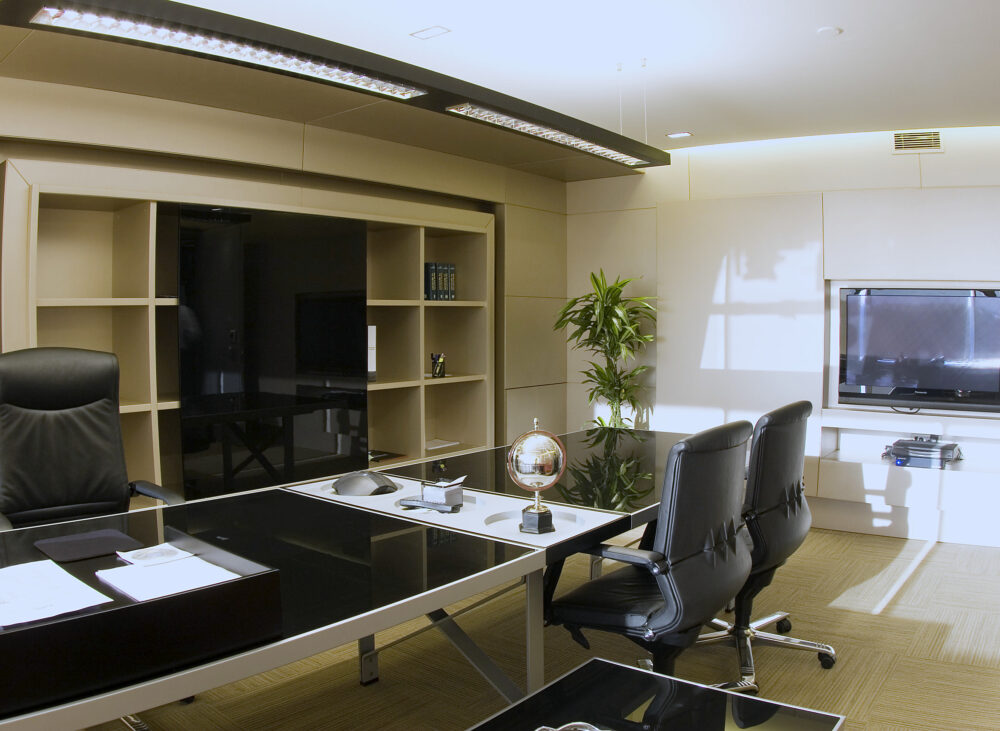
In the Prometheus Danışmanlık office, two different kinds of room that consultancy work requires were resolved together: an executive room for one-to-one conversations and a meeting hall that opens up for larger presentations. The executive room uses timber-clad walls, a built-in bookcase and a suspended ceiling with concealed lighting. In the meeting hall, a panoramic […]

Kimyager Vadi İstanbul — çok yüzeyli pirinç kaplama marka duvarı ve bekleme alanı

Kimyager — Vadi İstanbul Headquarters

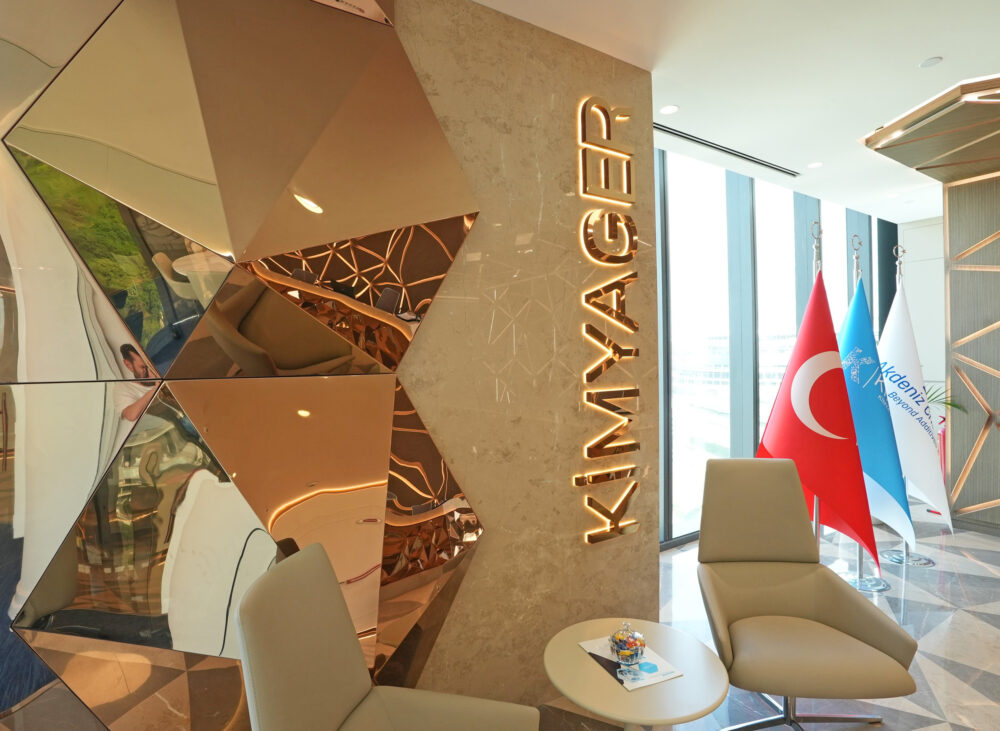
Turnkey design + build of Kimyager’s new headquarters floors at Vadi İstanbul. Reception, executive offices, open-plan working areas, meeting rooms and shared spaces were composed in a single material language. At the entrance, a multi-faceted brass-clad wall carrying the brand’s identity was designed as one piece together with the reception counter and waiting area; a […]

Kuzu Grup Karat 34 genel müdürlük binası — cam giydirme cephe ve konsol saçak

Kuzu Grup — Karat 34 Headquarters

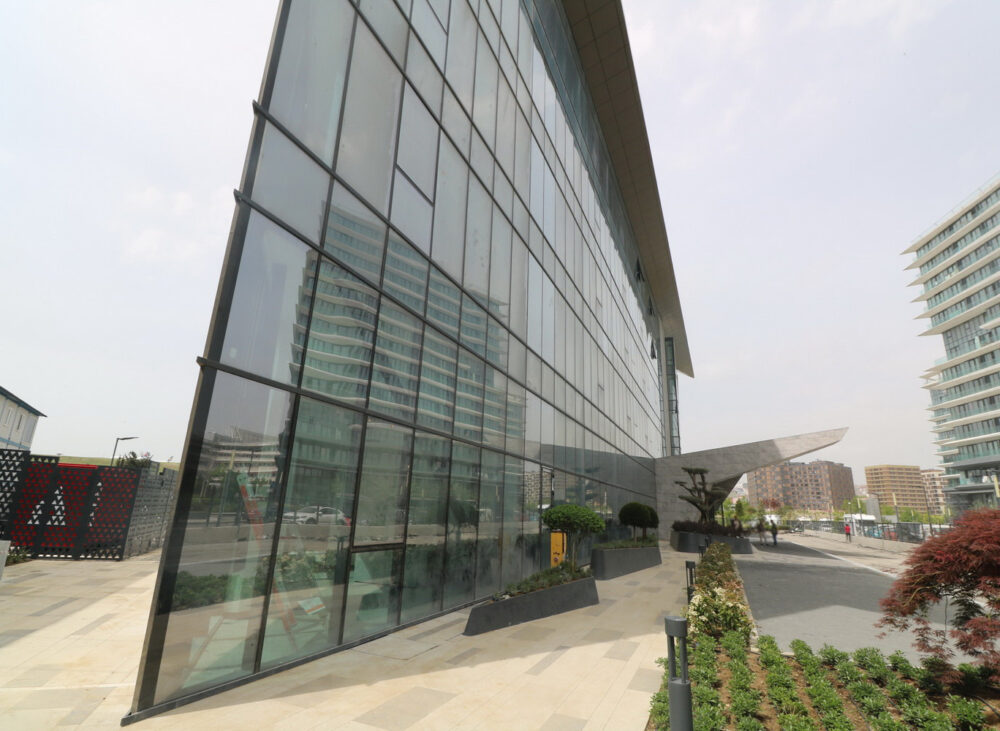
The headquarters office in Kuzu Grup’s Karat 34 development was delivered as turnkey design + build, from concept design through to handover. Executive floors, open-plan areas, meeting rooms and shared spaces were resolved within a single language of materials and detailing. A backlit stone surface on the reception floor, continuous light lines along the circulation […]

İş Yatırım Dünya Ticaret Merkezi Yeşilköy ofis uygulaması

İş Yatırım — World Trade Center, Yeşilköy

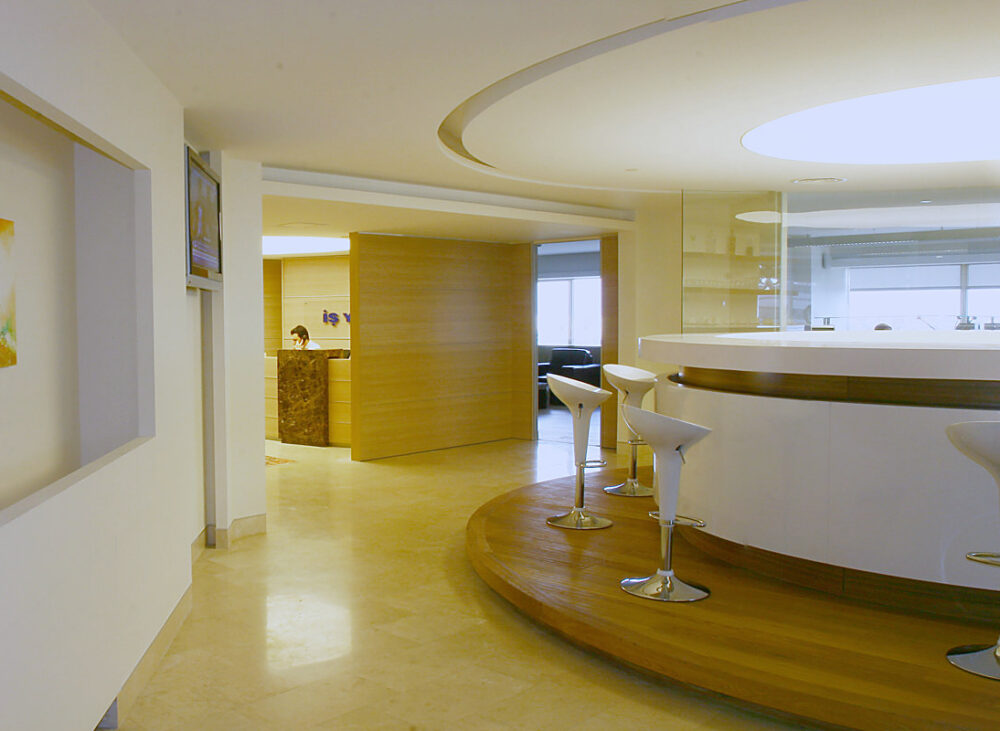
İş Yatırım’s Yeşilköy office at the World Trade Center was set out to bring the reception and client hospitality areas forward. The gallery running from the entrance is defined by an illuminated circular ceiling detail and a travertine floor; timber dividers separate the working areas from the reception axis. The waiting and refreshment section uses […]

Fimar Holding merkez ofis binası cephesi

Fimar Holding — Headquarters

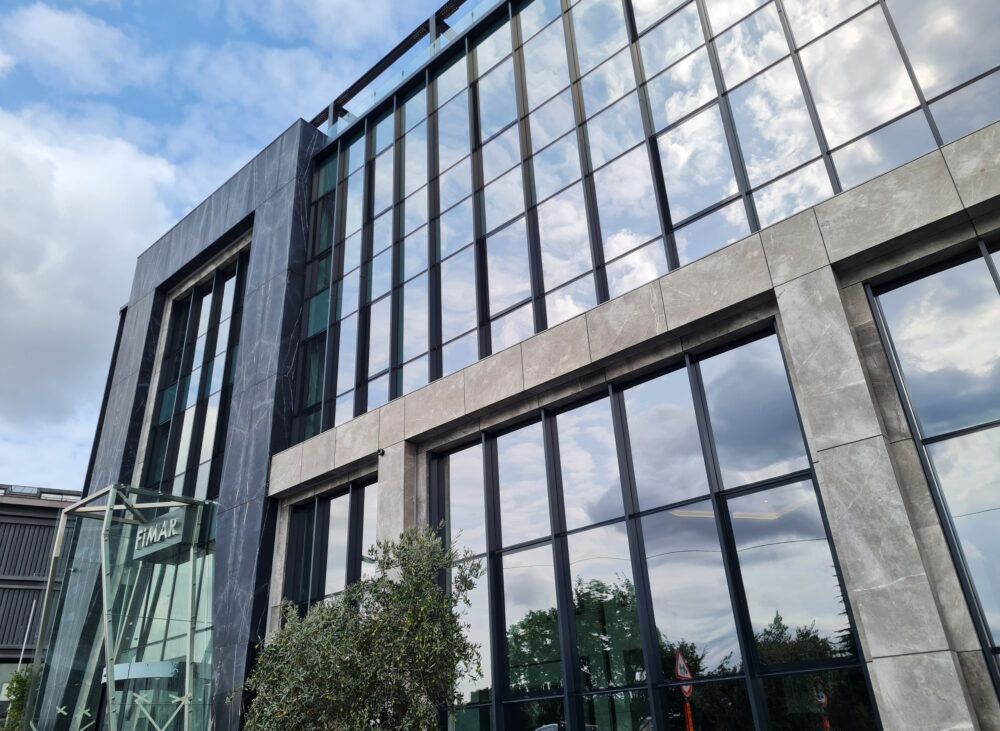
Fimar Holding’s 7,500 m² headquarters was delivered turnkey, from concept design through to handover. Executive floors, open-plan areas, meeting and training rooms and shared spaces were resolved within a single language of materials and detailing. Mechanical and electrical infrastructure, lighting, acoustic solutions and bespoke furniture were all handled by one team. On an office project […]