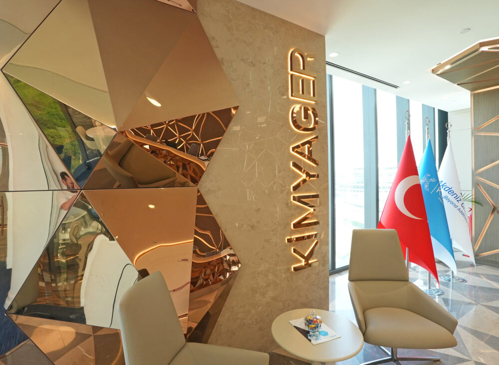
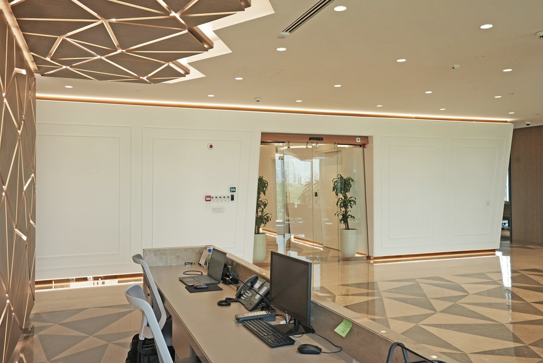
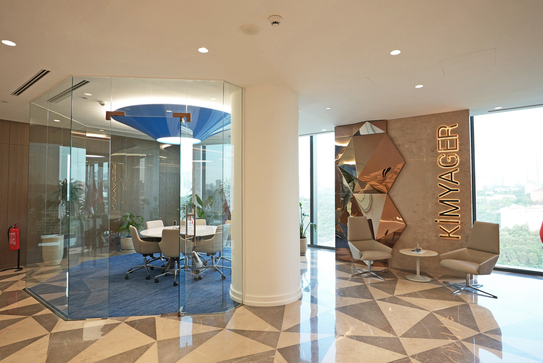
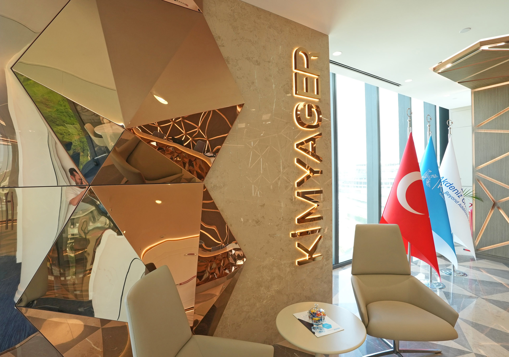
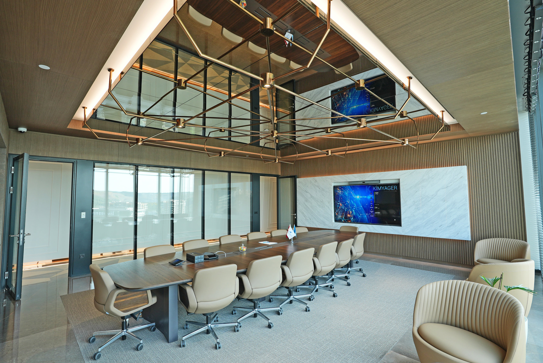
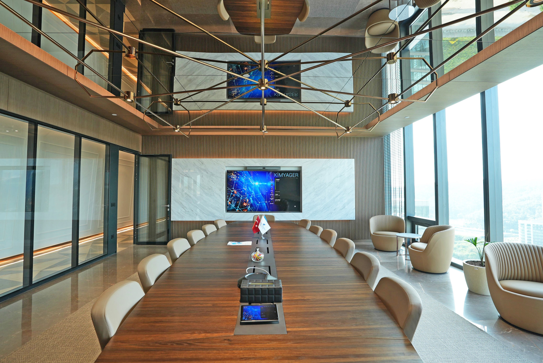
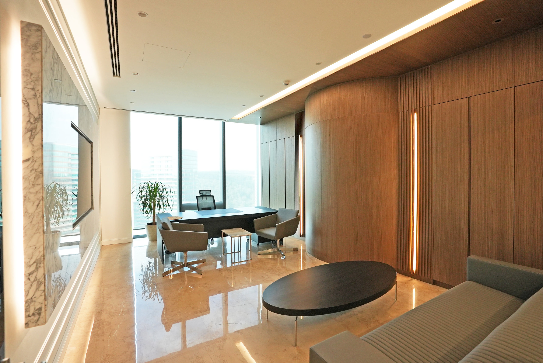
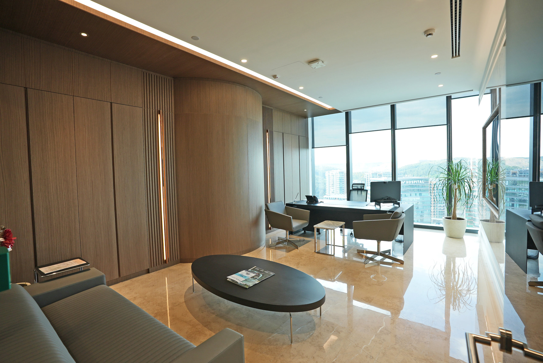
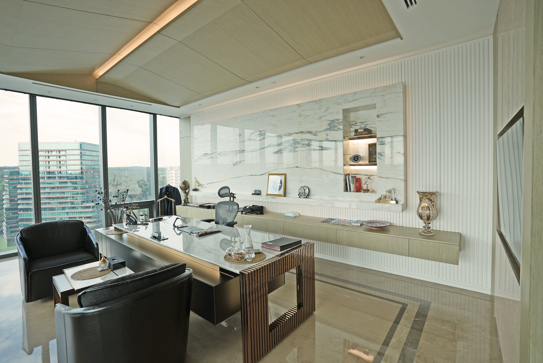
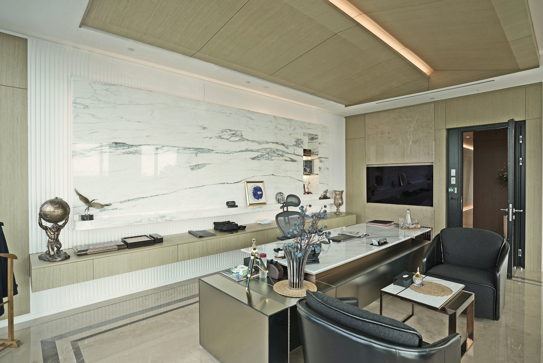
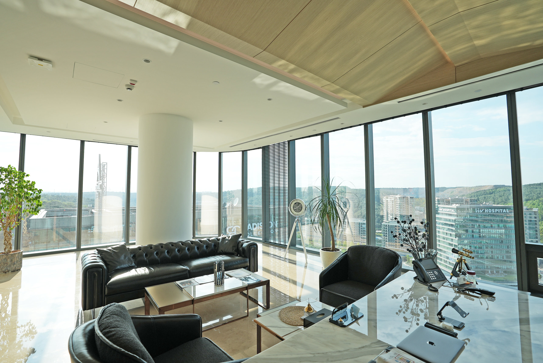
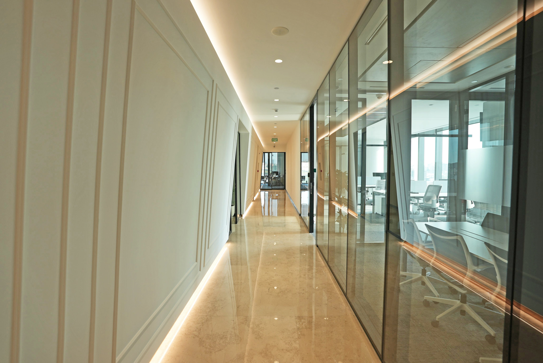
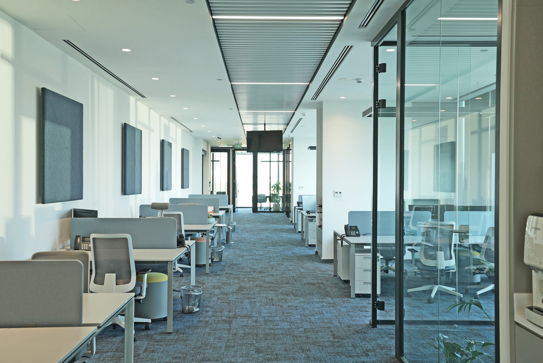
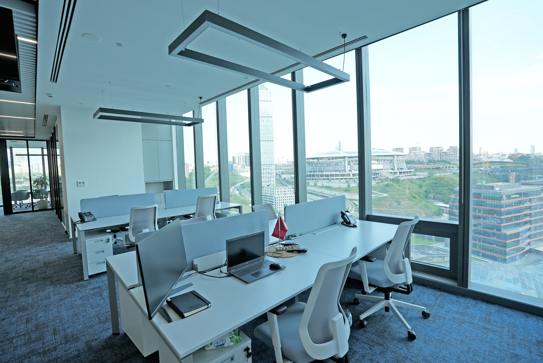
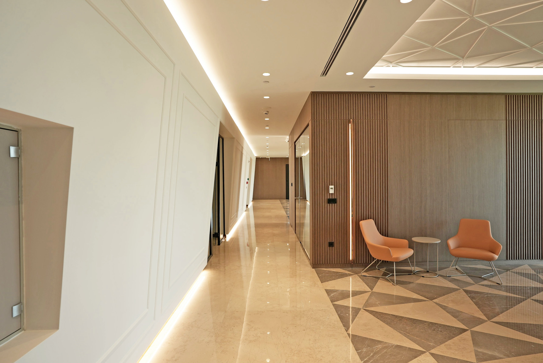
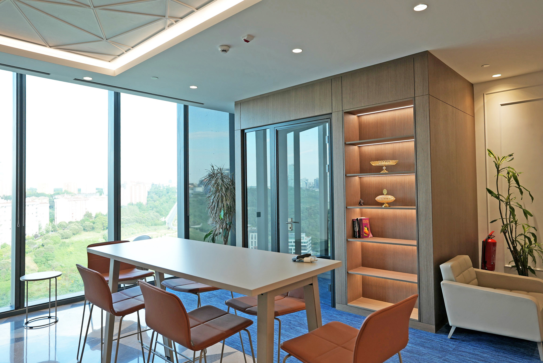
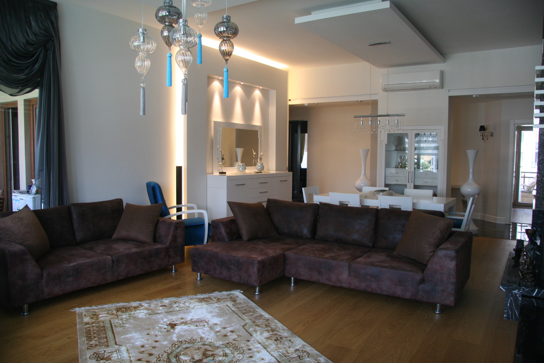
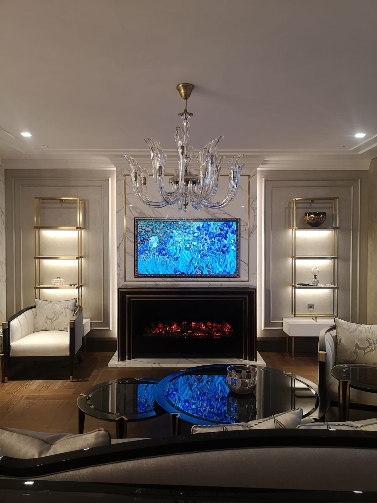
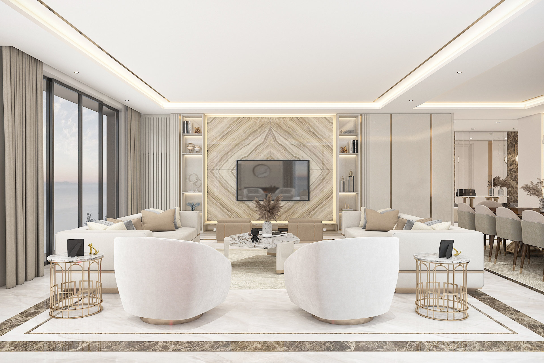
Turnkey design + build of Kimyager's new headquarters floors at Vadi İstanbul. Reception, executive offices, open-plan working areas, meeting rooms and shared spaces were composed in a single material language.
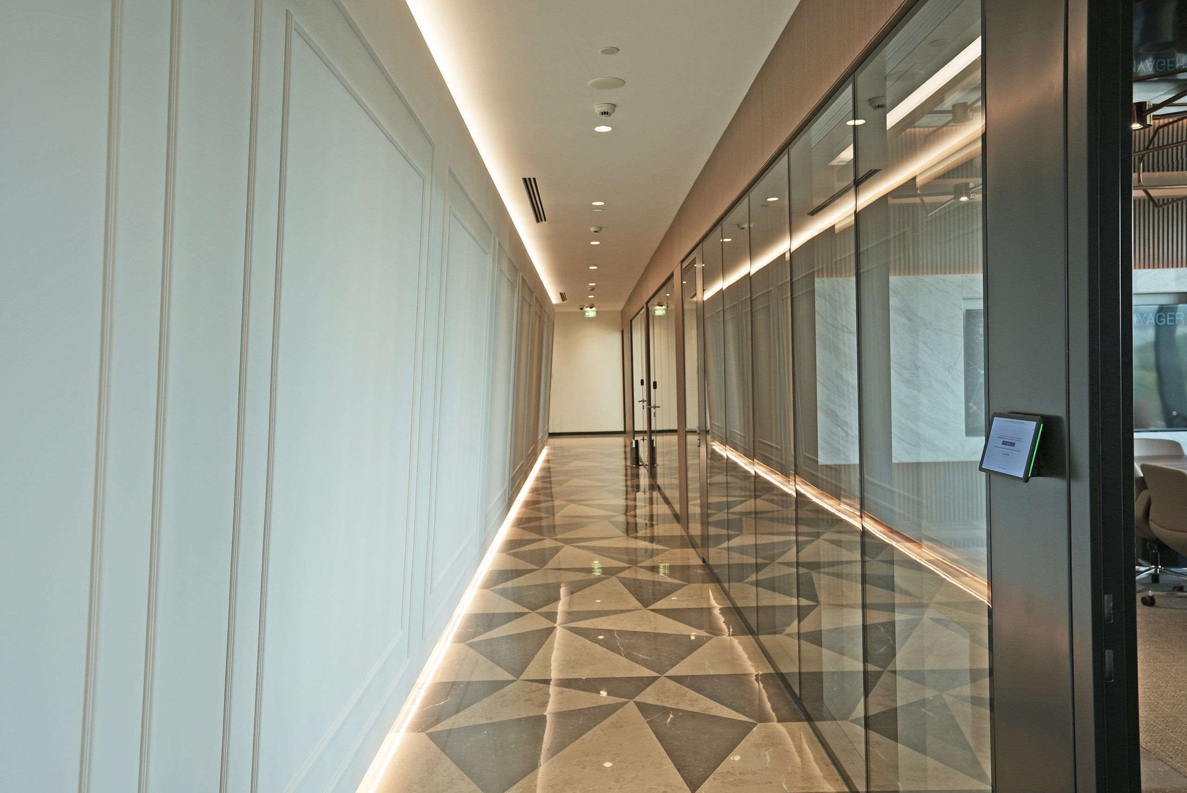
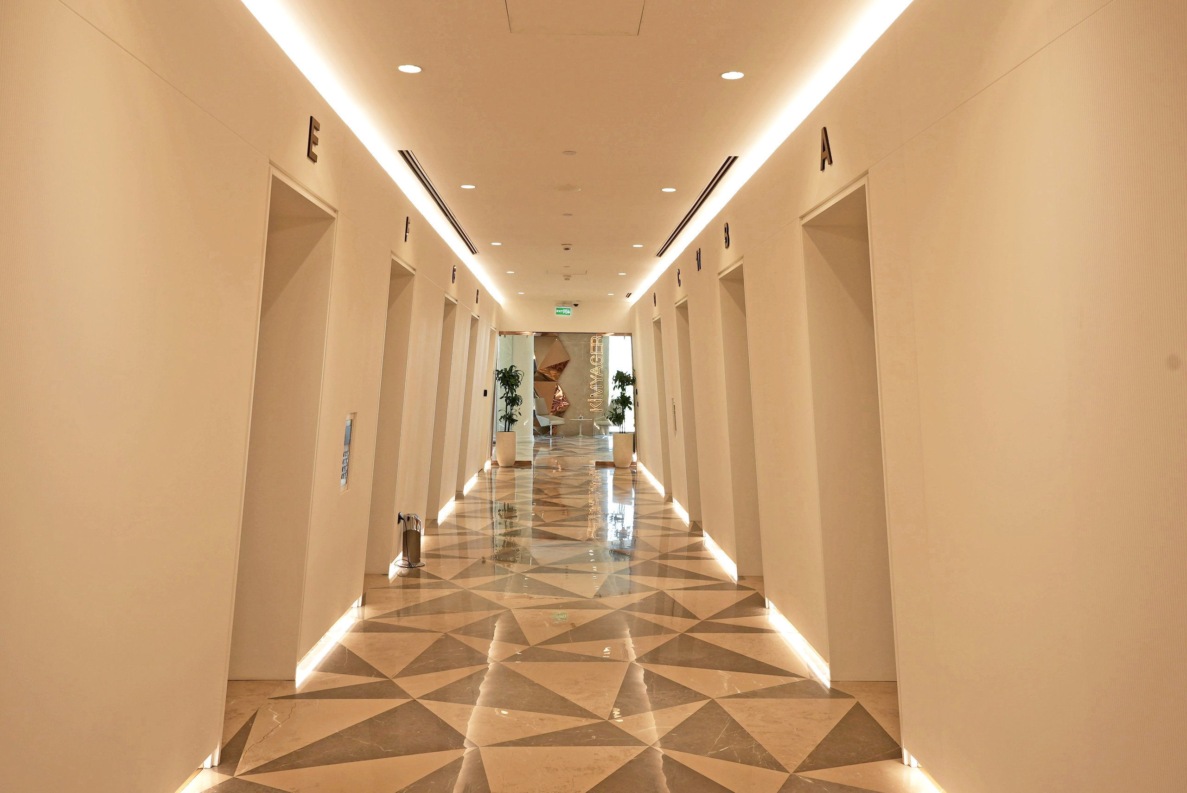
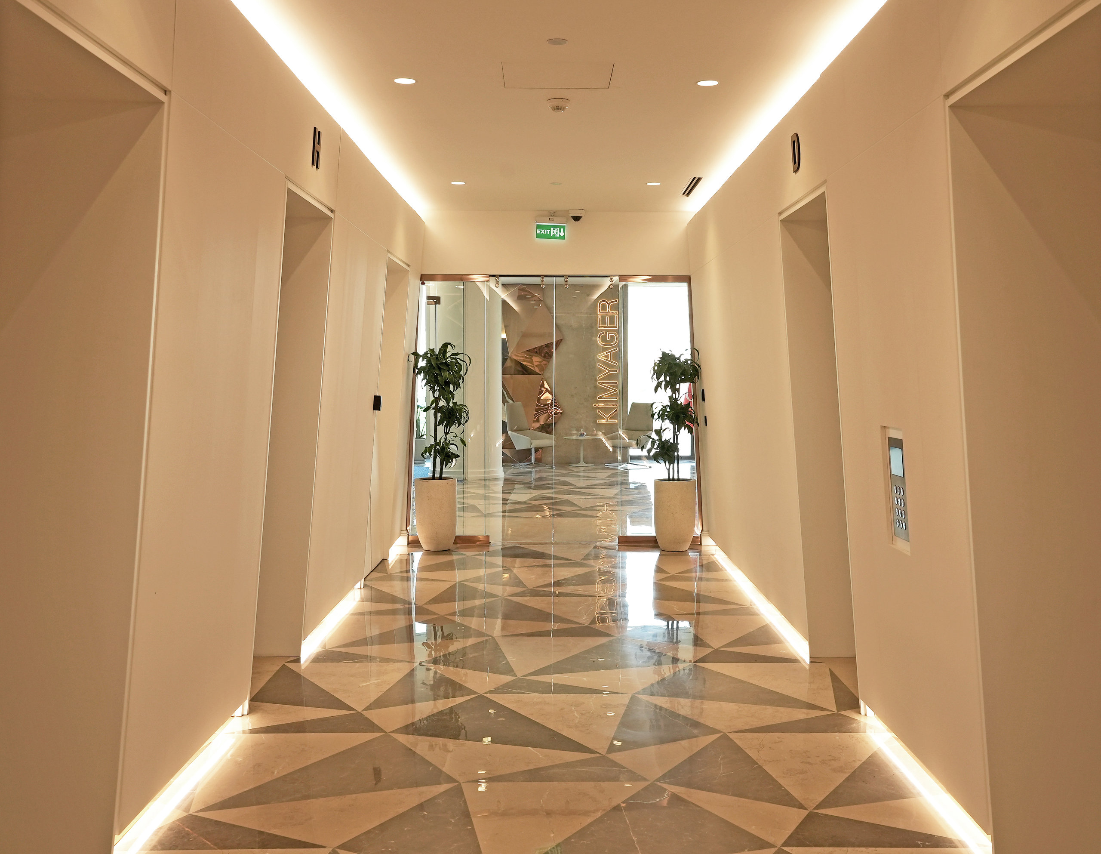
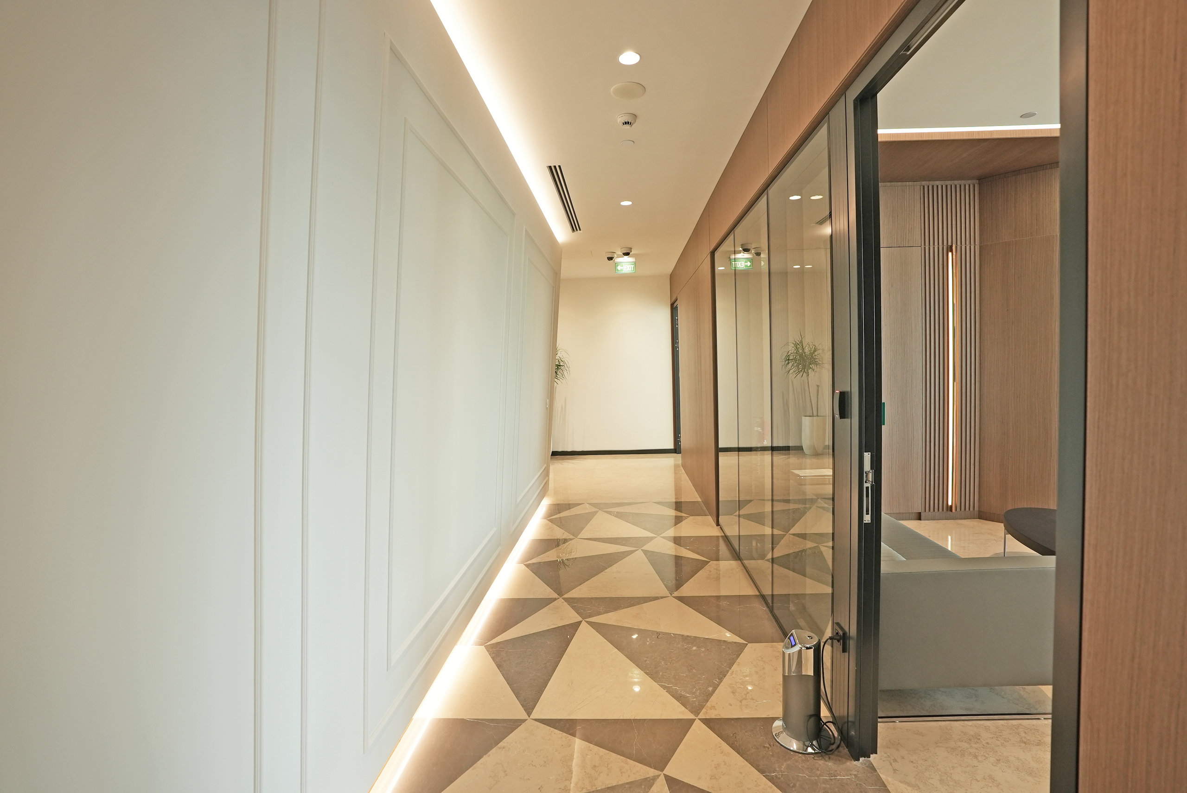
At the entrance, a multi-faceted brass-clad wall carrying the brand's identity was designed as one piece together with the reception counter and waiting area; a geometrically patterned marble floor and a gold-toned coffered ceiling carry that axis through the floors. Continuous concealed lighting was used in the corridors and bronze profiles in the glass-partitioned rooms.
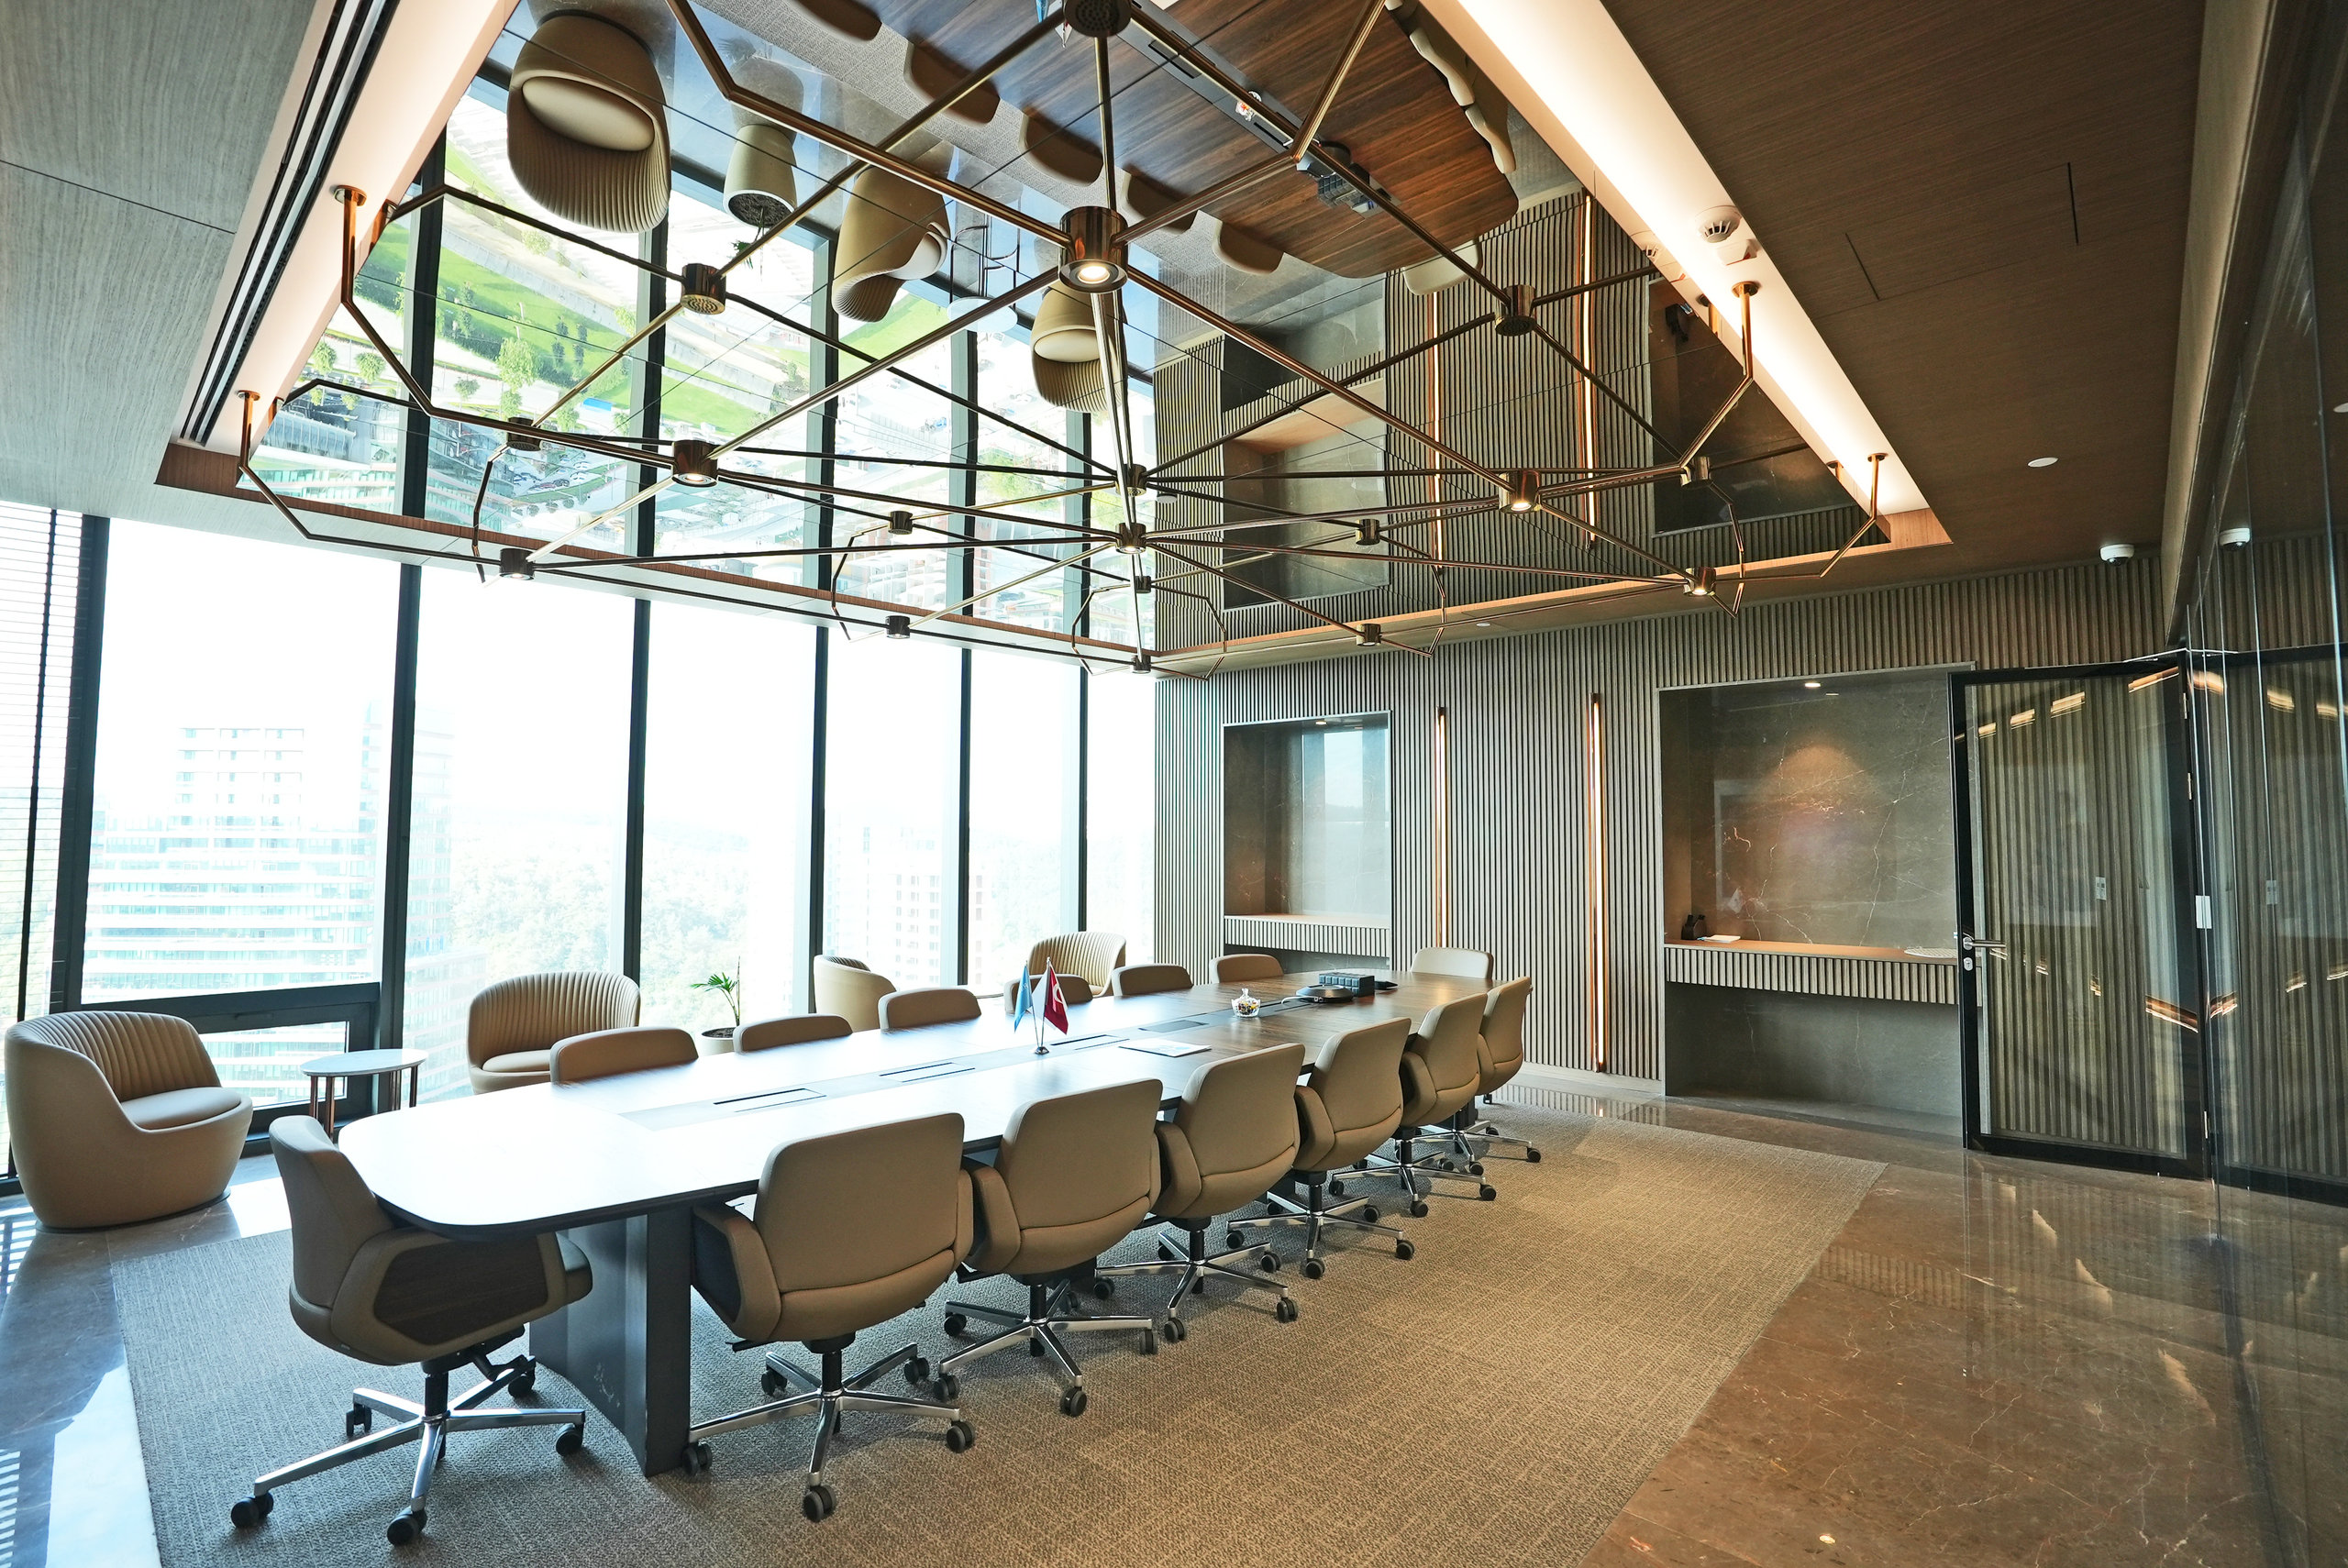
A double-height meeting volume linking the floors was made the centre of the building, with a glass lift and a timber-slat ceiling. Counters, cabinetry and meeting tables were manufactured bespoke for the project.