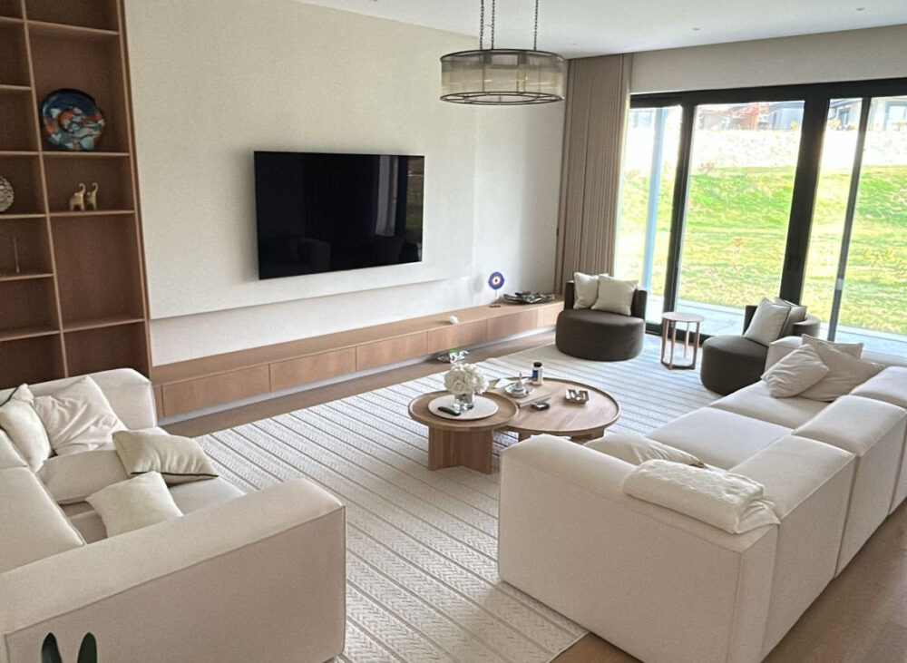
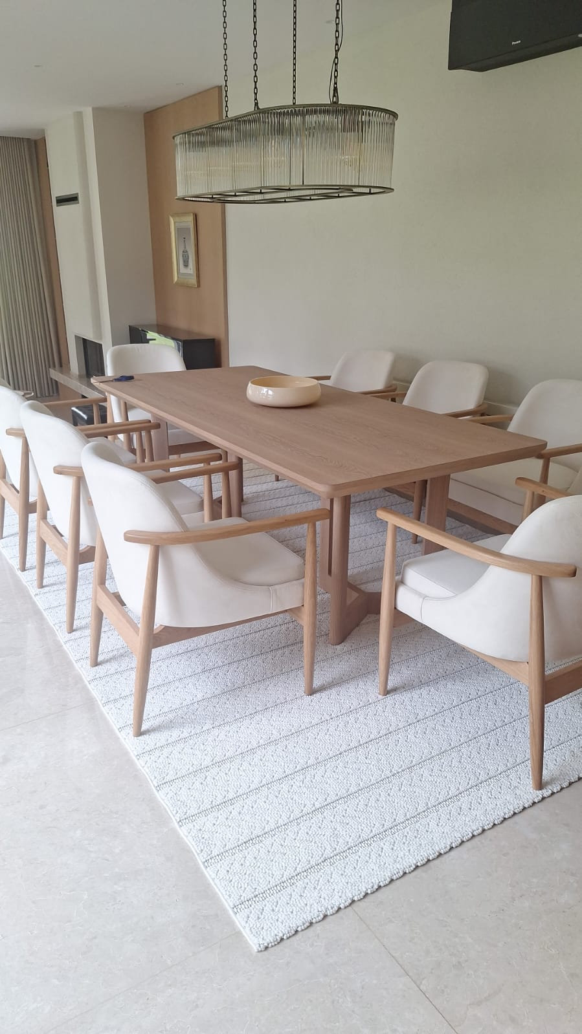
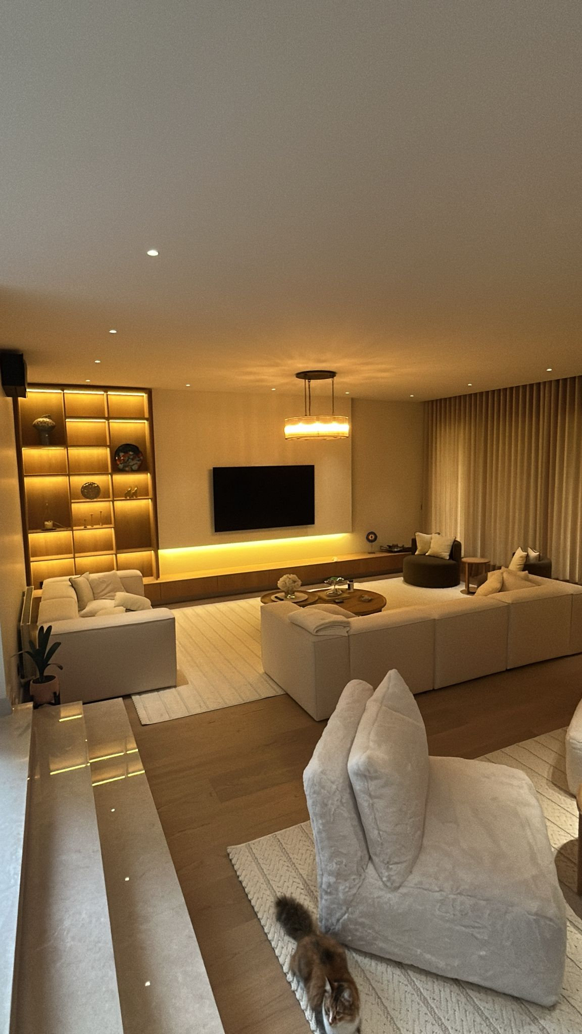
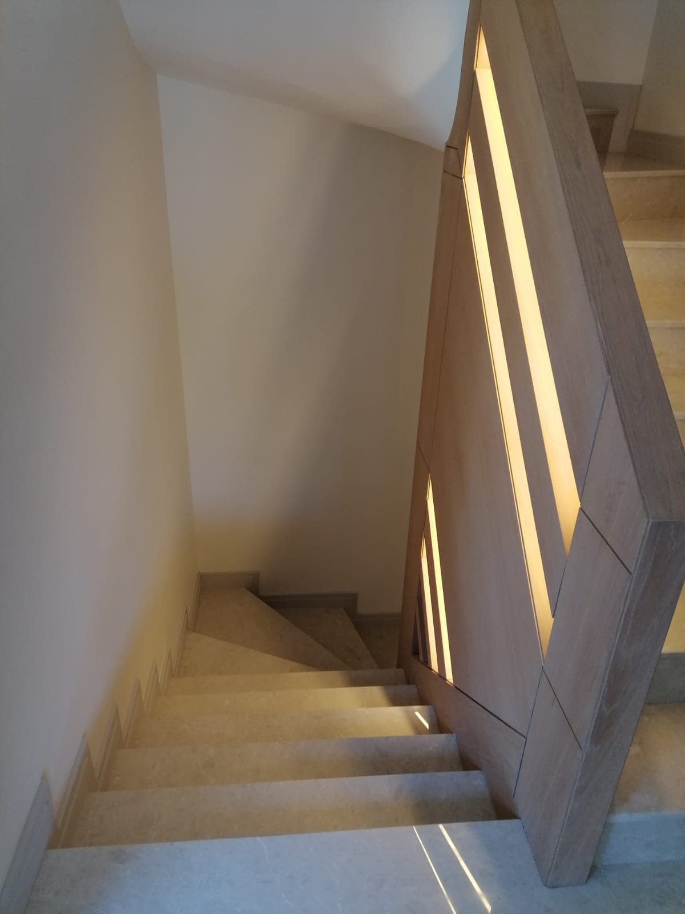
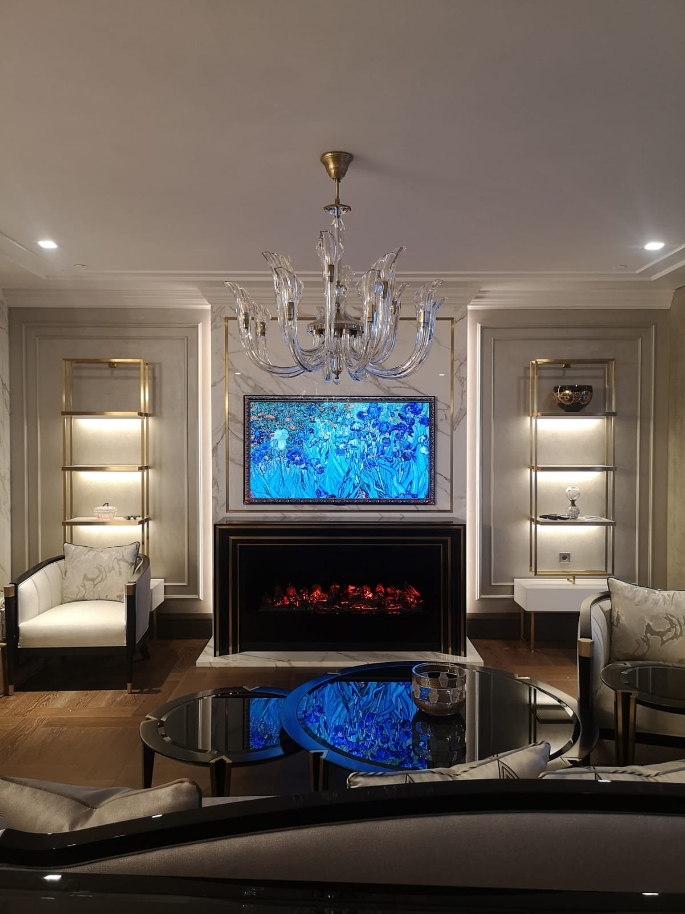
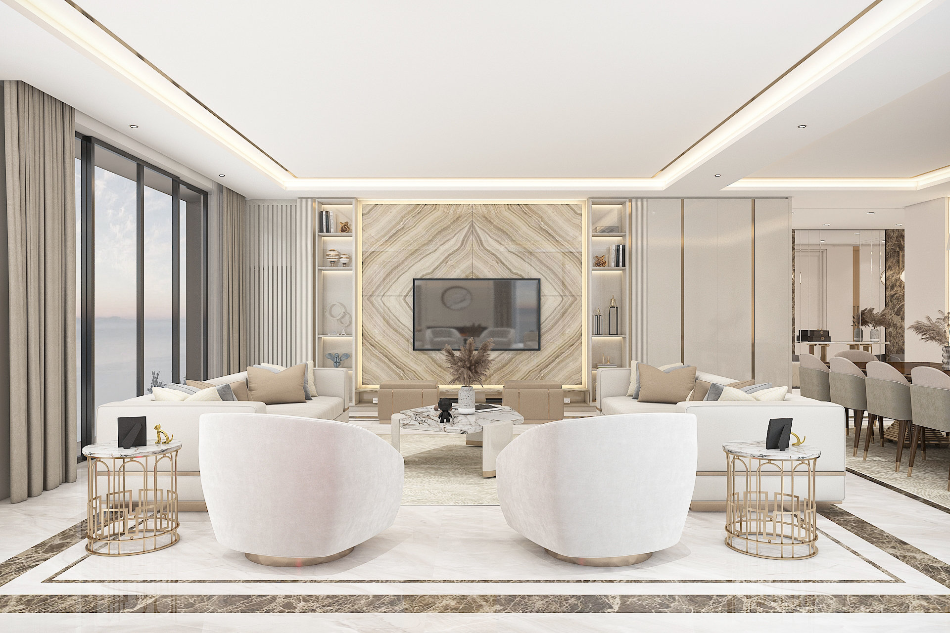
Interior design + build of a two-storey private residence in İstanbul. The living room, dining area, upper living floor and the stairwell were handled in a single material language.
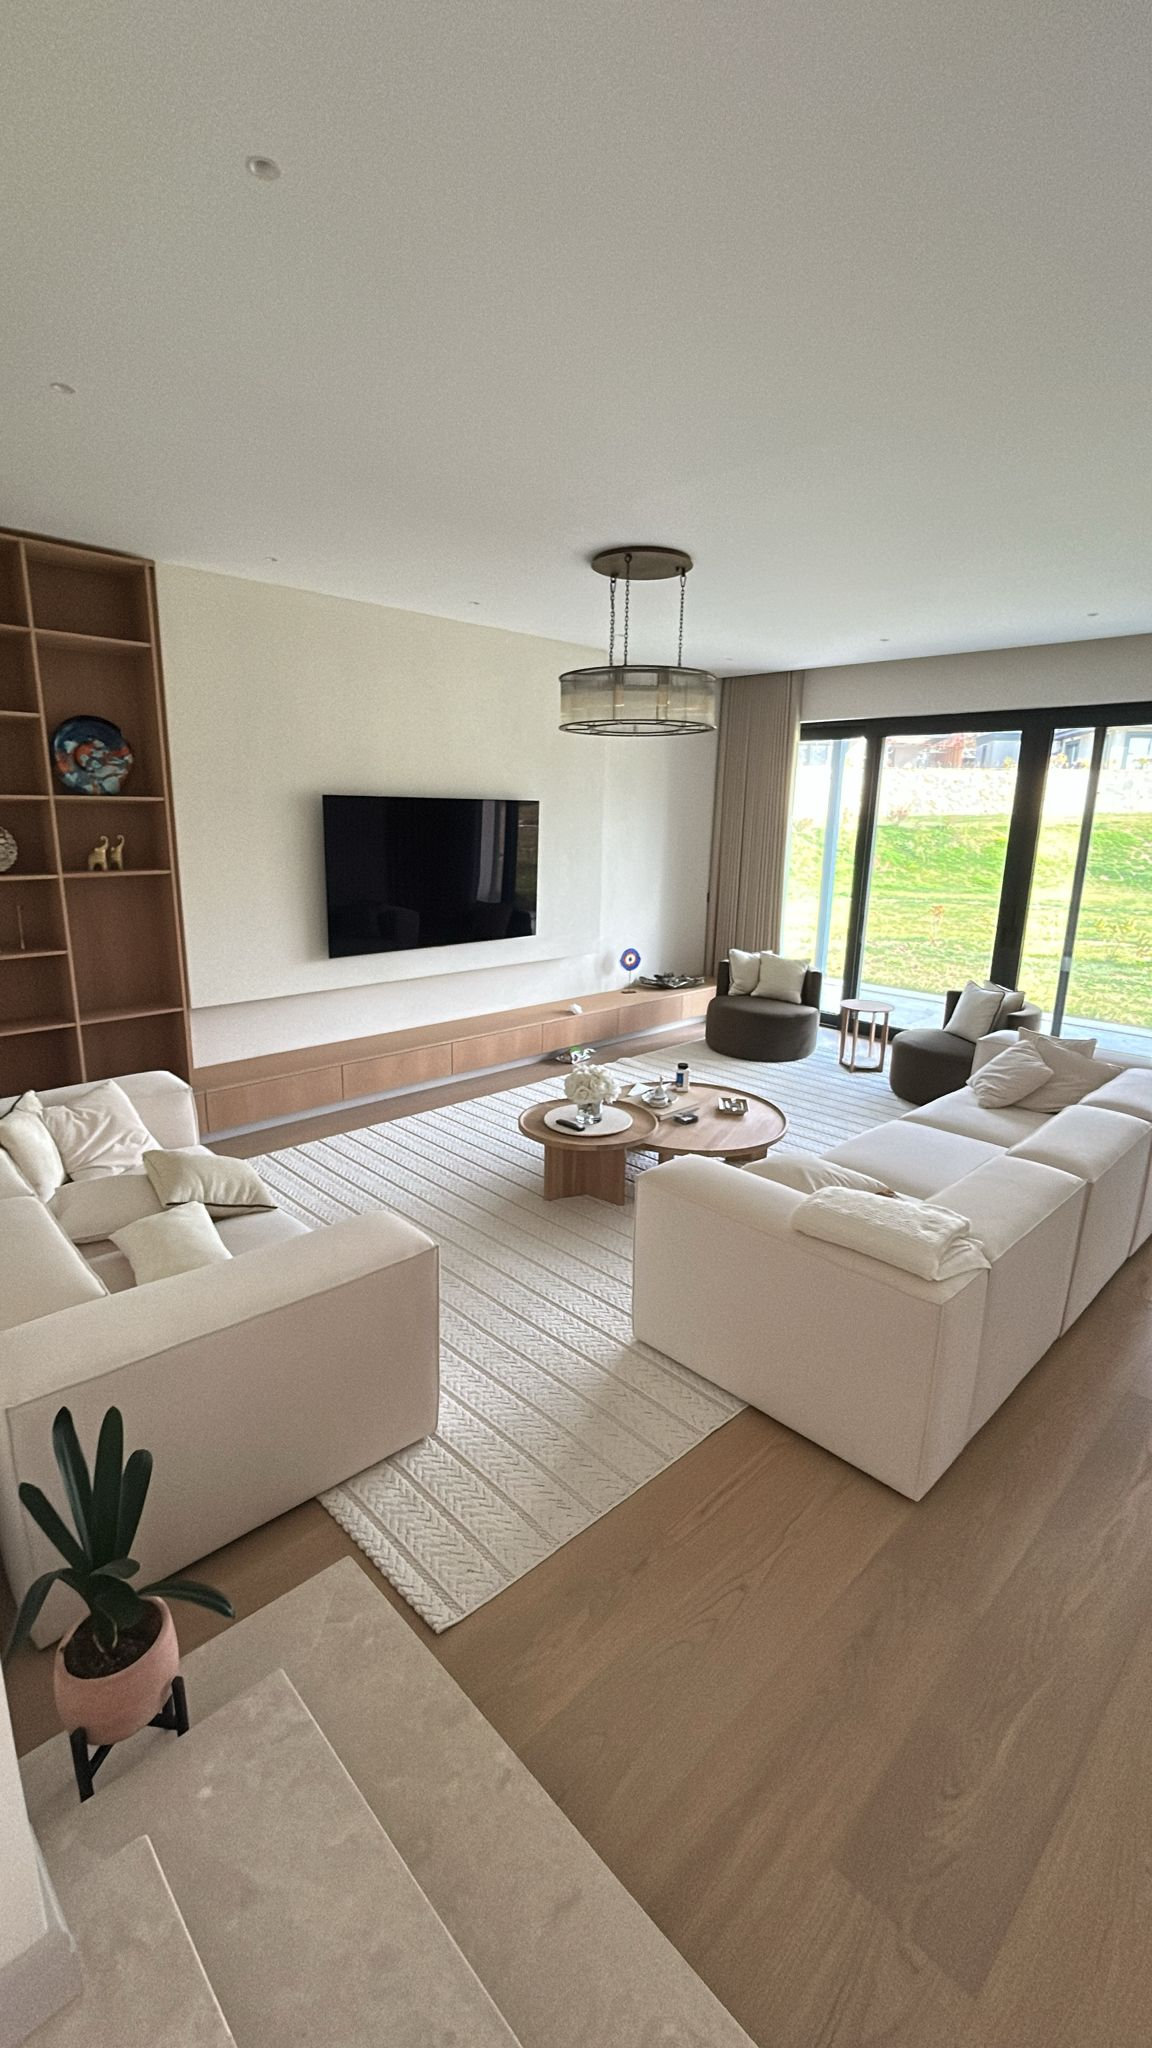
Oak flooring, light-toned walls and natural textures set the character of the home. In the living room, a backlit oak shelving unit and a recessed television wall form a fixed background that defines the seating group.
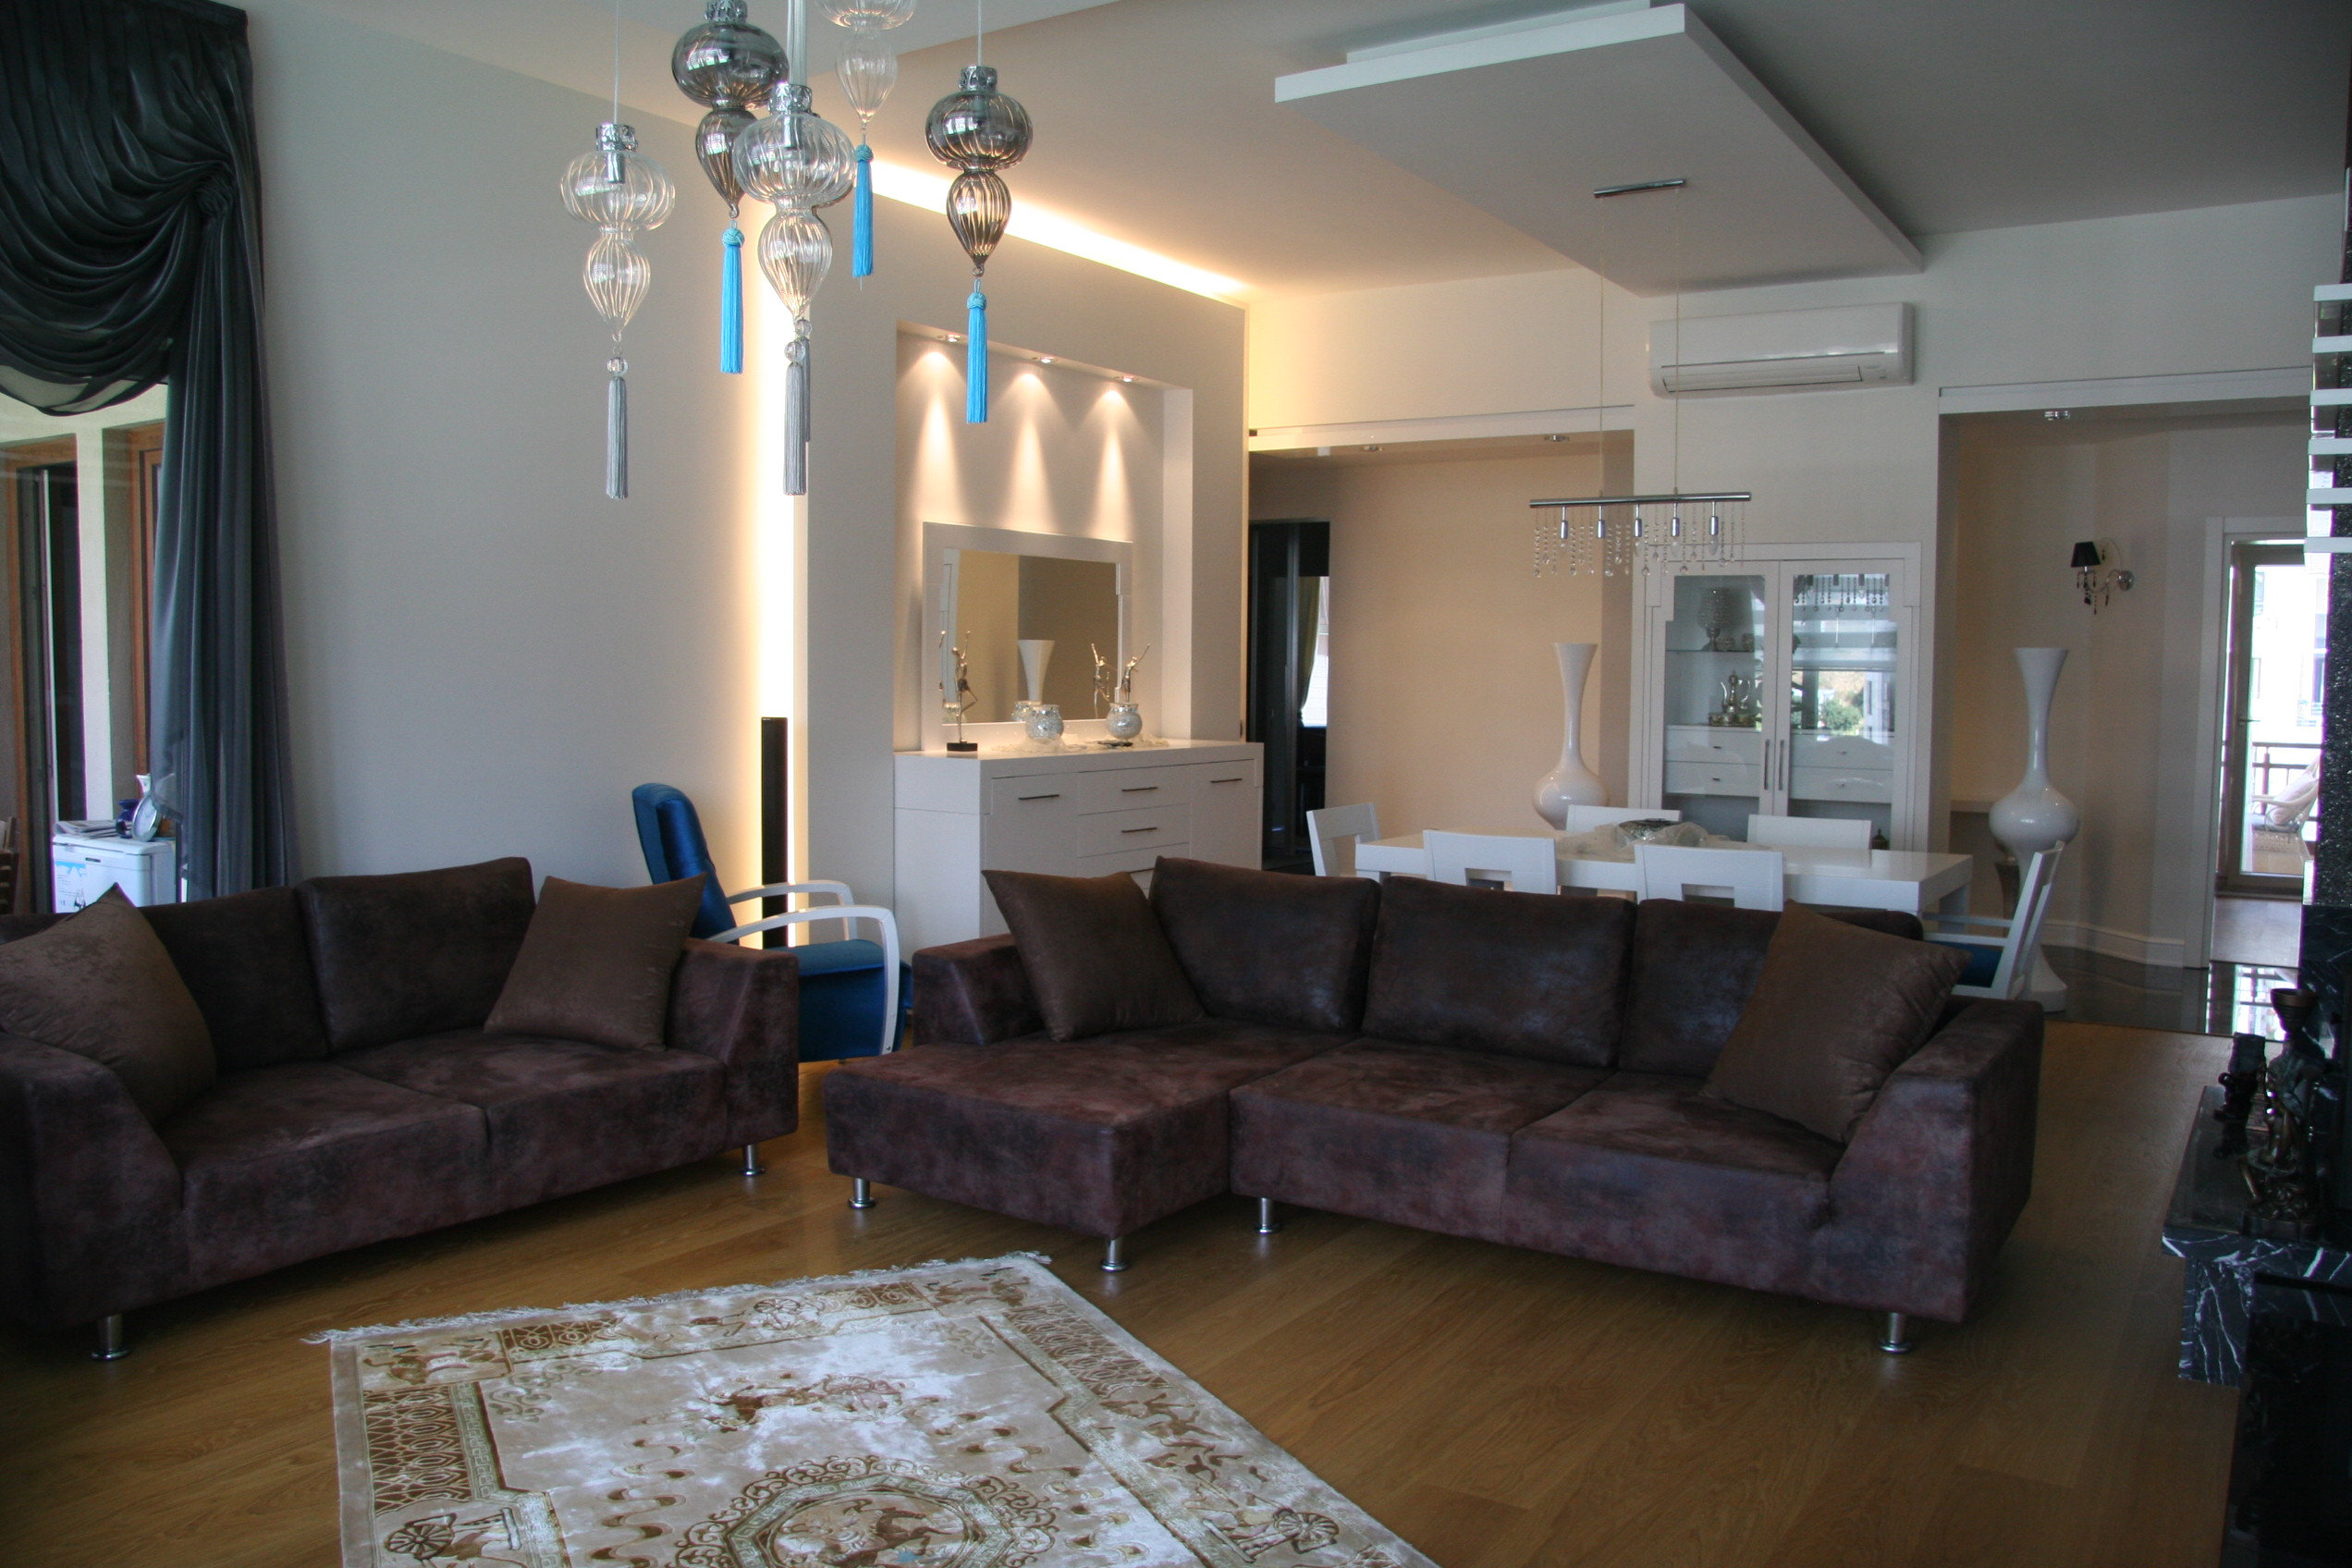
Floor-to-ceiling glazing opens the living space to the garden and carries daylight inside. The dining area sits in the same volume as the kitchen but is separated by its own lighting scheme.
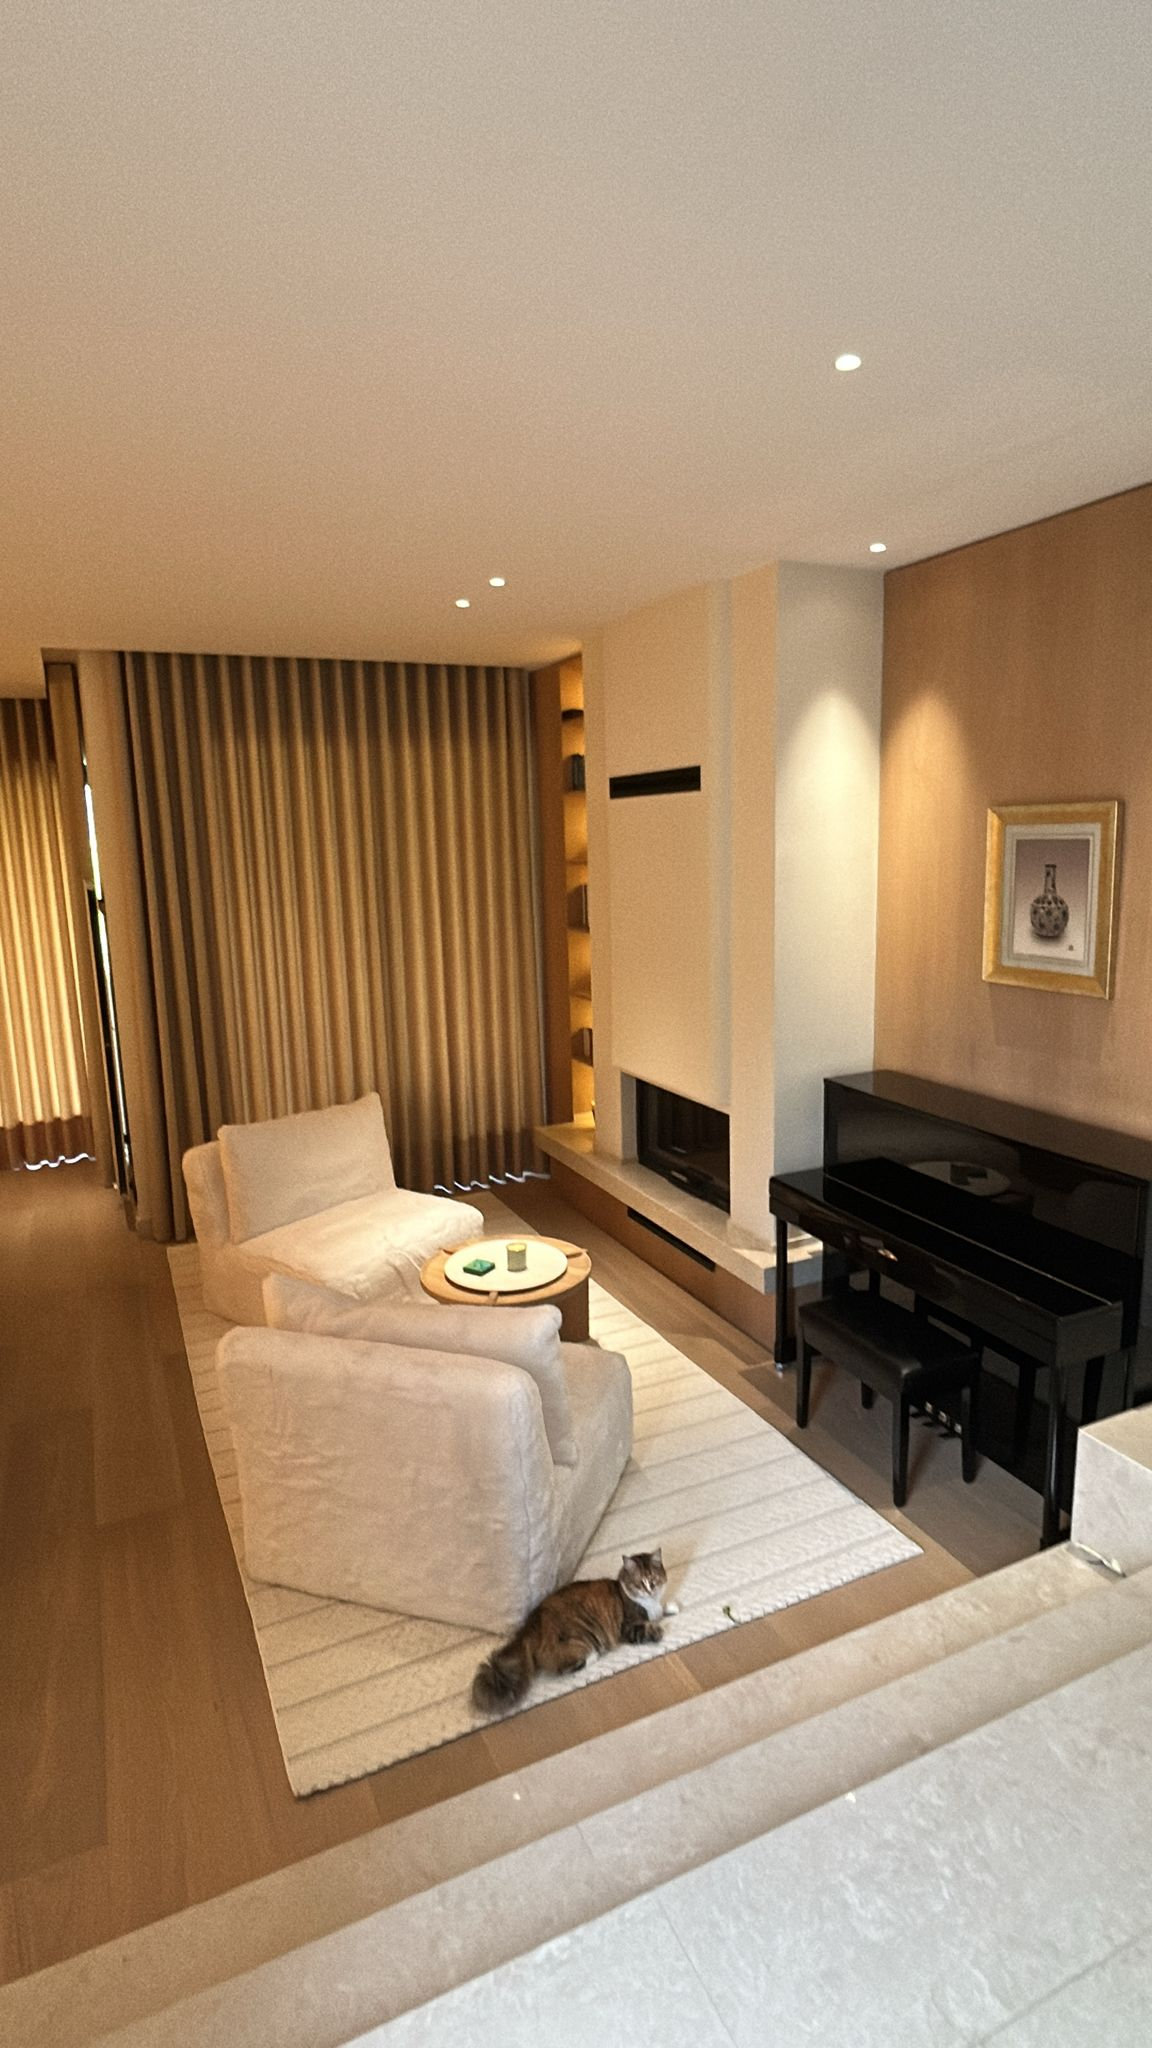
At the connection between floors, a balustrade of vertical louvres filtering daylight treats the stairwell almost as an internal façade. On the lower floor, a seating area with a fireplace and a piano corner were resolved with a quieter light.
The project was carried out end to end by one team, from design through to handover.